Floor space in front of the wardrobe decides whether sliding or hinged doors fit, and ceiling height sets whether floor-to-ceiling storage makes sense or you need to spread it across more wall width.
Narrow rooms need wardrobes that sit flush or slide, like mirror panels or fitted units under sloped ceilings, while square layouts can take corner wraps or tall cabinets flanking the bed.
1. Sliding Doors Wardrobe
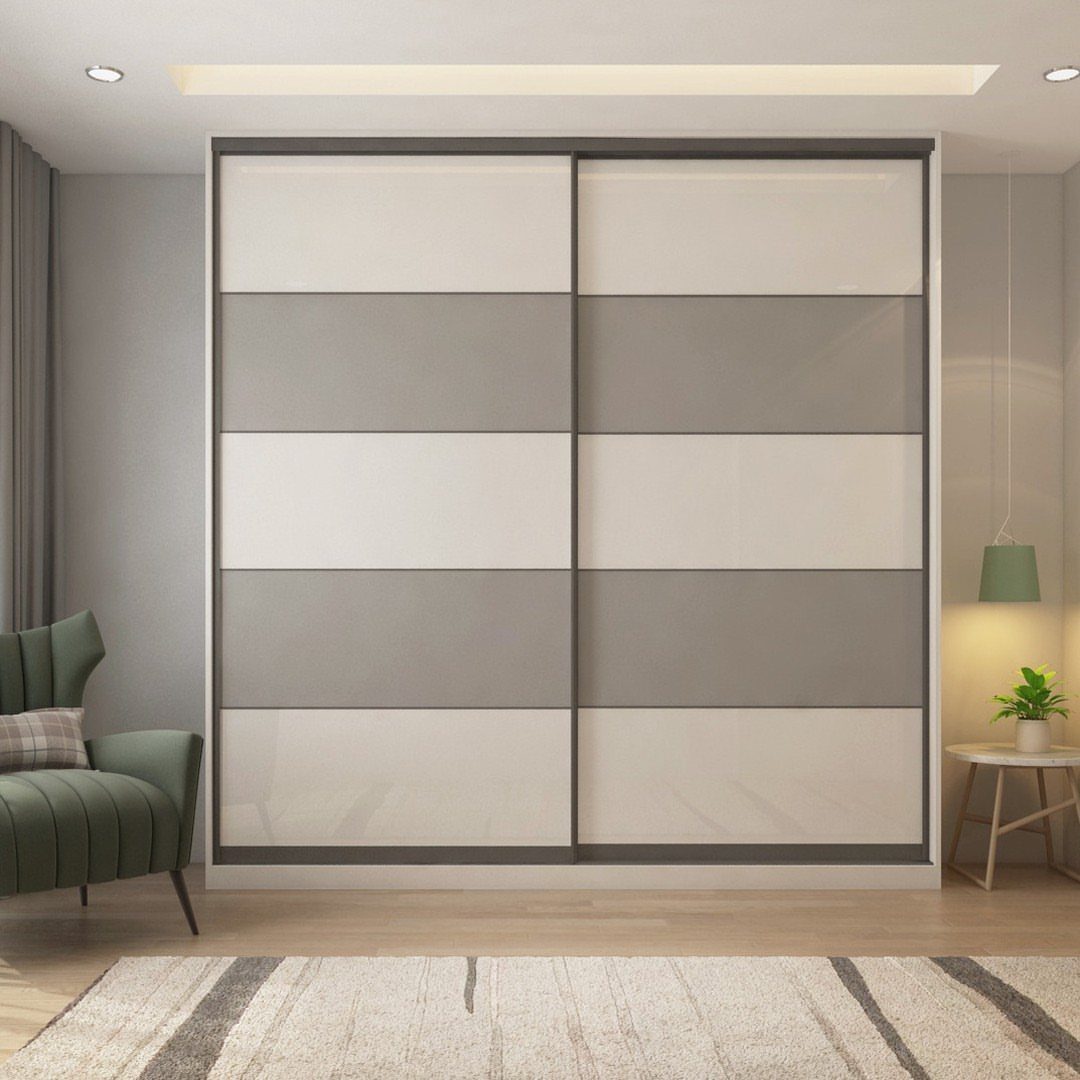
Sliding doors save the clearance swing doors need, letting furniture sit closer to the wardrobe face. In a narrow room, a bed or dresser can sit closer, space that would otherwise stay empty for door swing.
Each panel slides behind the next, so you can see into half the wardrobe at any one time without shuffling panels.
I go with this layout when the wardrobe sits opposite the bed and floor space decides what fits.

Well-designed Floating Shelves: Our white floating shelves for wall are made of MDF Laminate. These wall shelves can organize daily sundries to tidy your space, display your art pieces on the wall to decorate your home, and make it full of aesthetic flare.

Floating Shelves for Wall Storage Set of 6 - The size of the WOPITUES floating shelves for wall is 16.5*6*0.6 inches. WOPITUES Floating Wall Shelves for Bathroom/Bedroom Set of 6 could give you extra storage space in the bathroom, bedroom, guest bathroom, kitchen, and living room. You can install our floating shelves for wall anywhere you like. Let’s make life simpler.

Premium Material Construction: This Metal wall-mounted clothes rack is crafted from aluminium, boasting an elegant appearance, rust resistance, and exceptional stability
2. Mirrored Wardrobe Doors
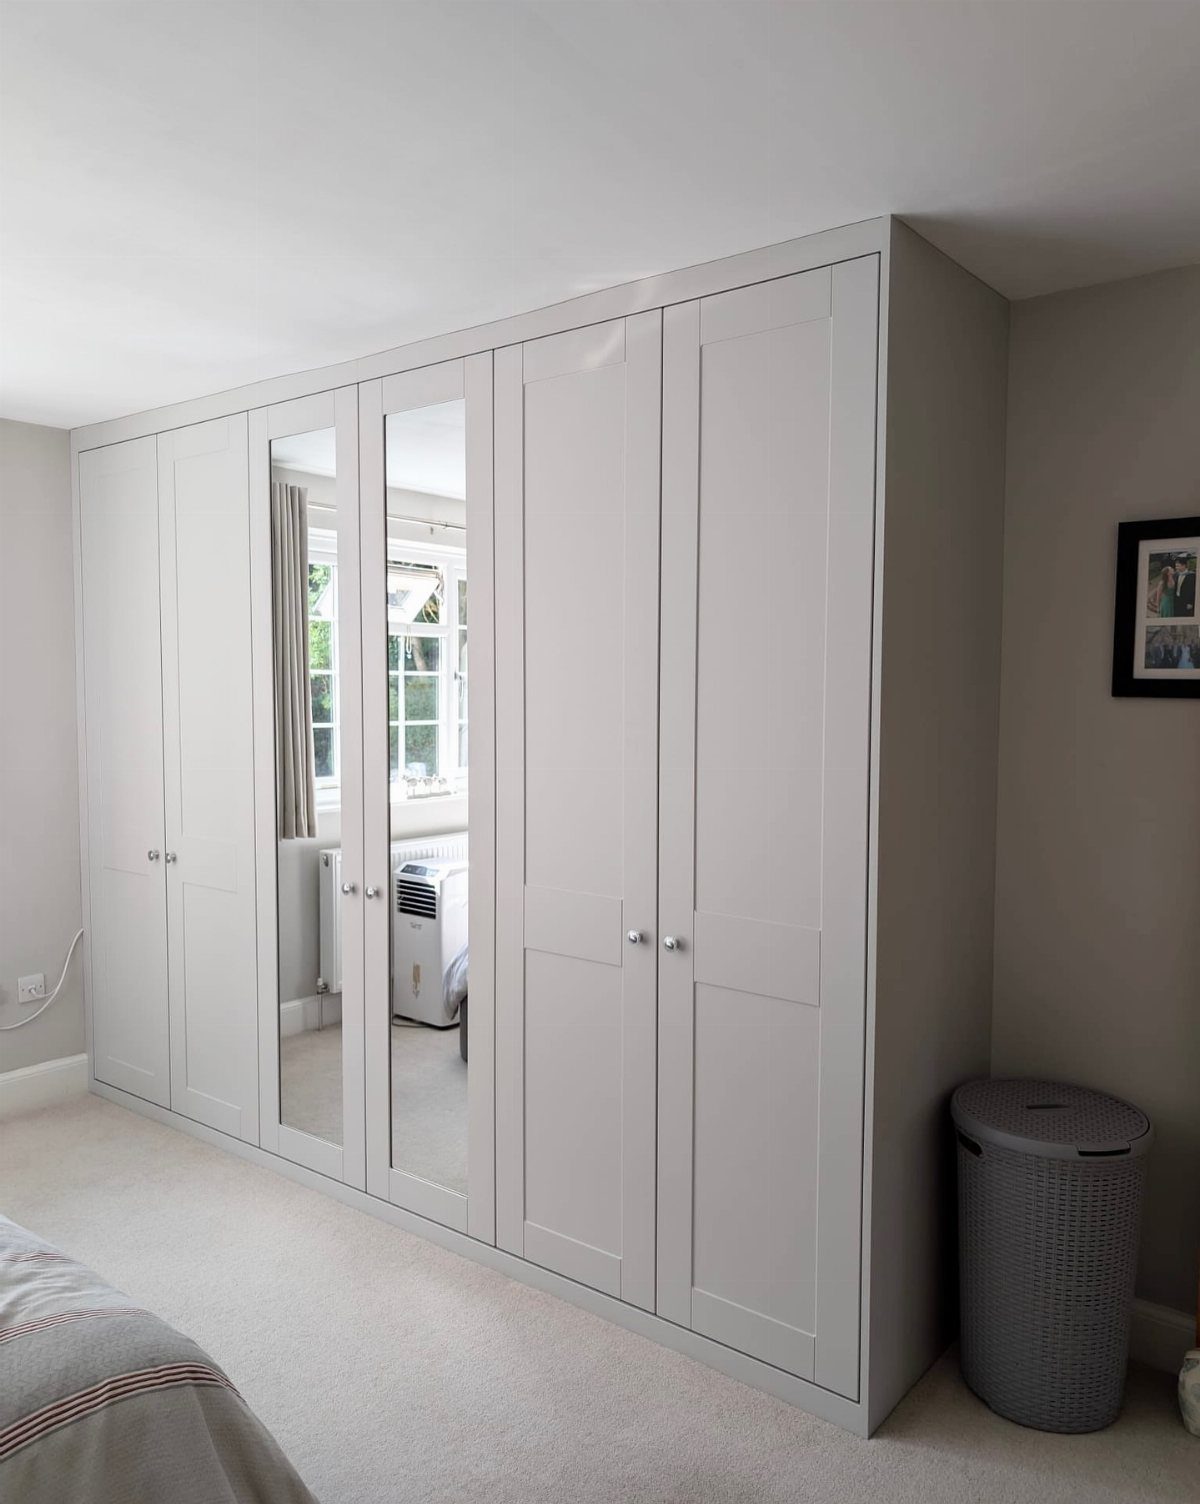
Mirror panels turn wardrobe doors into a full-length dressing mirror and bounce daylight back into the room, making small bedrooms feel wider than their floor plan.
Most mirror door systems mount panels to the existing door faces with adhesive film or clipped frames. The reflection sits at furniture height, so you get a functional mirror without adding a separate freestanding piece.
Check that the mirror edges are polished or framed. Raw glass edges chip easily and look unfinished.

【Reinforced Storage That Builds Up, Not Out】Create more room without taking over your floor space. These closet organizers and storage baskets stack vertically to turn unused shelf height into practical closet storage. The reinforced structure helps each closet organizer stay neatly in shape while organizing shirts, pants, towels, accessories and lightweight daily essentials.

Maximized Storage: This 5-tier hanging closet organizer provides ample storage space for clothes, accessories, and more.

SUITABLE SIZE: 41 x 13.5 inch, Each side have 4 pockets,Each slot measures 11.6 x 9.5 x 6.3 inch, allow for plenty of handbag or purse storage.MURRI&MURRDI hanging handbag organizer for closet Easily creating storage space and making your closet clutter free.
3. Awkward-Space Wardrobe
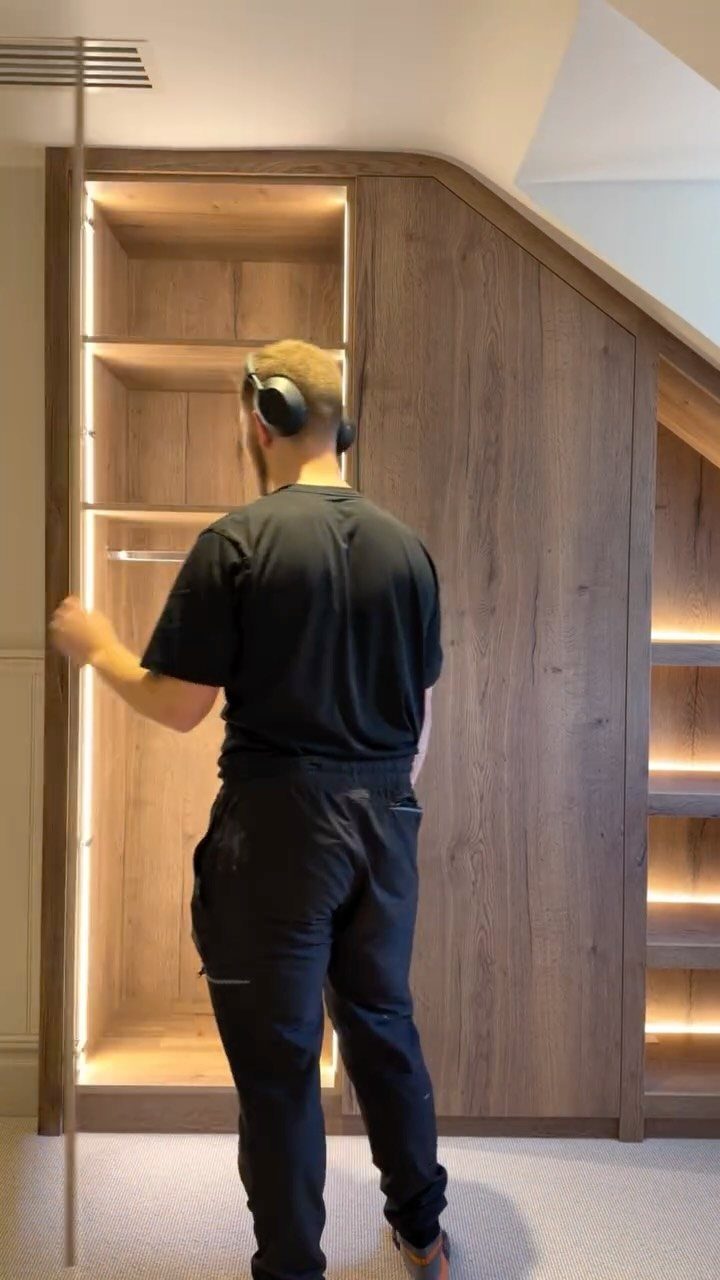
A fitted wardrobe is shaped to use spaces standard furniture cannot fill: under sloped ceilings, around roof trusses, or into alcoves.
Push-to-open doors keep the face smooth without handles, and LED strips behind the shelves light the interior without drilling into the angled ceiling.
Fitted designs cost more than modular units but recover space a standard wardrobe would waste.
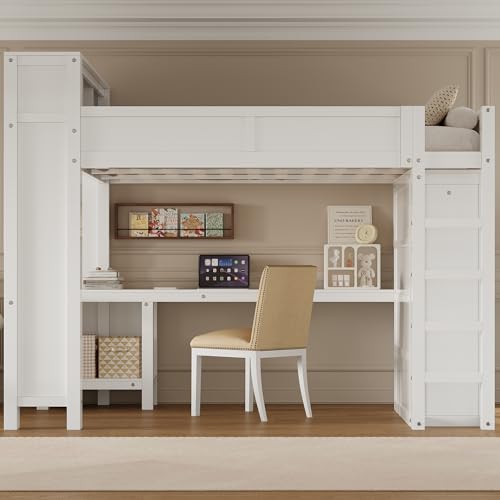
【All-in-One Loft Bed with Desk & Wardrobe】This multifunctional loft bed combines a comfortable sleeping area, built-in desk, wardrobe, and open storage cabinet into one compact design. The integrated layout provides ample space for studying, working, organizing clothing, and storing everyday essentials, making it an ideal solution for bedrooms, apartments, and dorm rooms.

【Large Capacity】The size of this portable closets is 43.3" L x 17.7" W x 65.1" H,has 3 medium size storage and 3 big size storage,Convenient for you to put all kinds of clothes,and has 2 hanging rods for hard-to-fold clothes.

[Match Needs with Possibilities] - ELEZAY hanging packing organizer, a versatile solution combining a portable closet and a packing cube. Its hanging shape suits wardrobes, while the compression shape, aided by a Buckle+Adjustable binding strap, saves space. With three forms – hanging, in-suitcase, and compact storage – packing becomes easy. Compress, buckle, stow in your carry-on, and hang in the hotel closet for easy access, eliminating the need to dig for clothes.
4. Corner Wardrobe
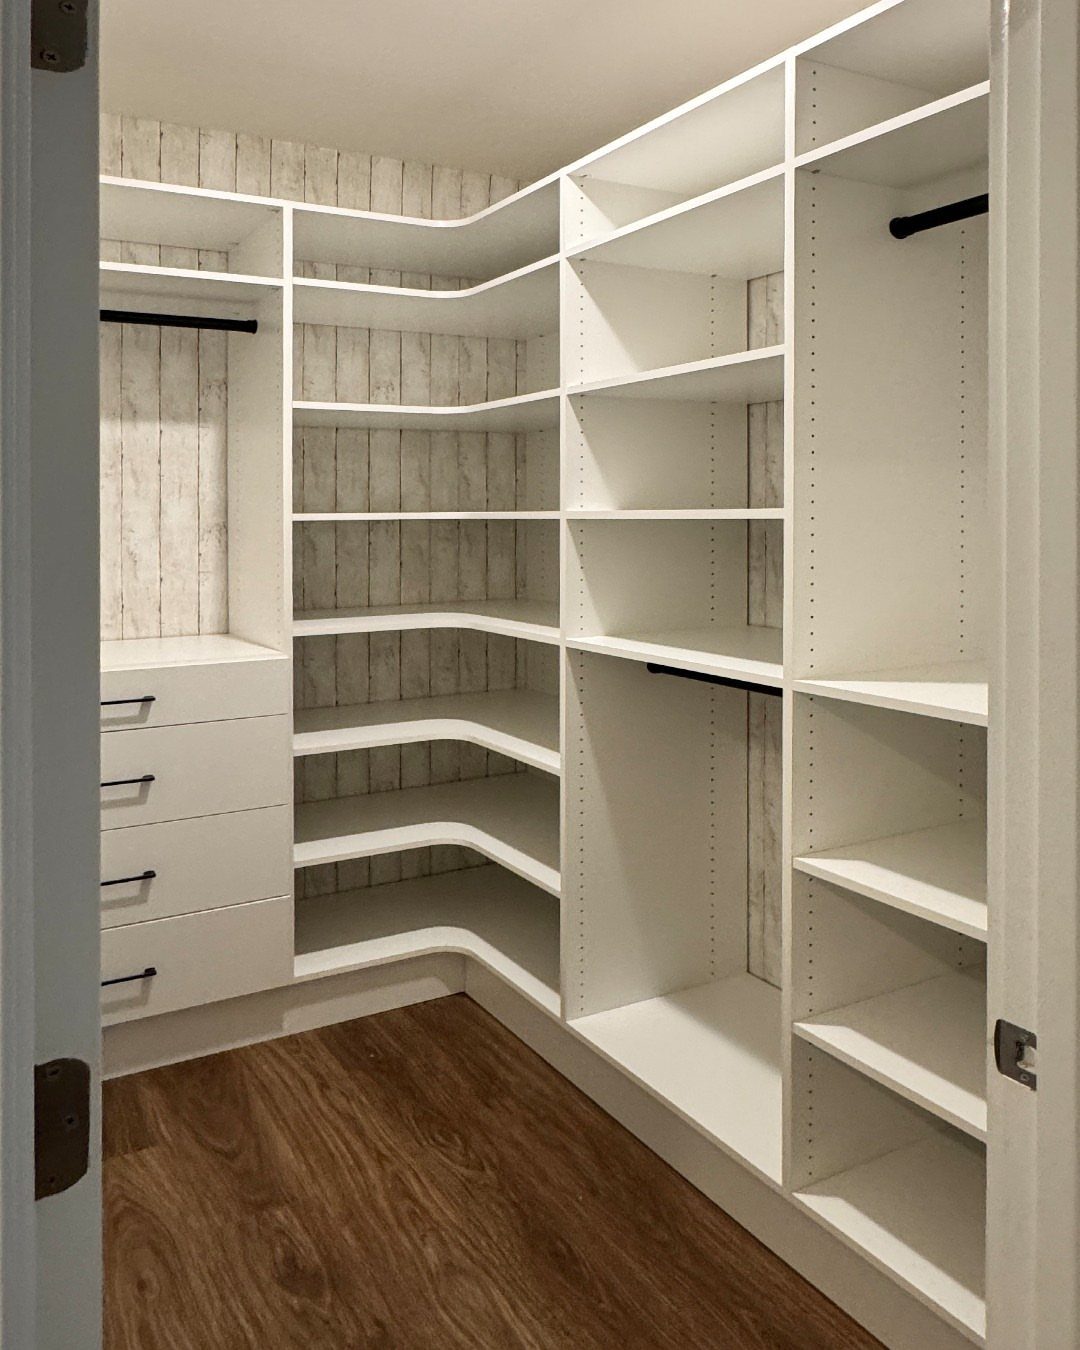
A corner wardrobe wraps 2 walls and uses the angle that typically stays empty between furniture pieces.
Open shelves on one side hold folded items within reach, hanging rods on the other side take garments on hangers, and drawers at the base sort smaller pieces.
The layout keeps every category separate without adding floor space, so you can move through the room without working around multiple cabinets.
I prefer this setup in square bedrooms where the bed sits centered and both side walls have clearance.
Making use of every corner and crevice is important to make space for storage in your small bedroom. This small bedroom wardrobe design uses the space around the door to create more storage units.
— Livspace

【Full Size Gaming Loft Bed with Elevated Design】Designed for gamers and multitaskers, this full-size loft bed combines a spacious, comfortable sleeping area on top with an open, dedicated space below for your gaming PC, monitors, or workstation. Its elevated structure smartly utilizes vertical space, creating a distinct zone for rest and an immersive setup for play or productivity, all within a single, efficient footprint.

【Safe Loft Bed with Stairs and Headboard】 Designed with sturdy engineered wood and metal frame, this full loft bed includes step-style stairs for secure climbing. And a sleek faux leather headboard for added comfort. Full-length guardrail and multiple anti-tipping devices ensure maximum stability and safety.

[Frameless Mirror, Prettier] This mirror jewelry cabinet comes with a 14.6" x 61" frameless, full-length mirror that’s easy on the eyes and gives you a head-to-toe reflection, making your daily outfit checks more enjoyable
5. Floor-to-Ceiling Storage
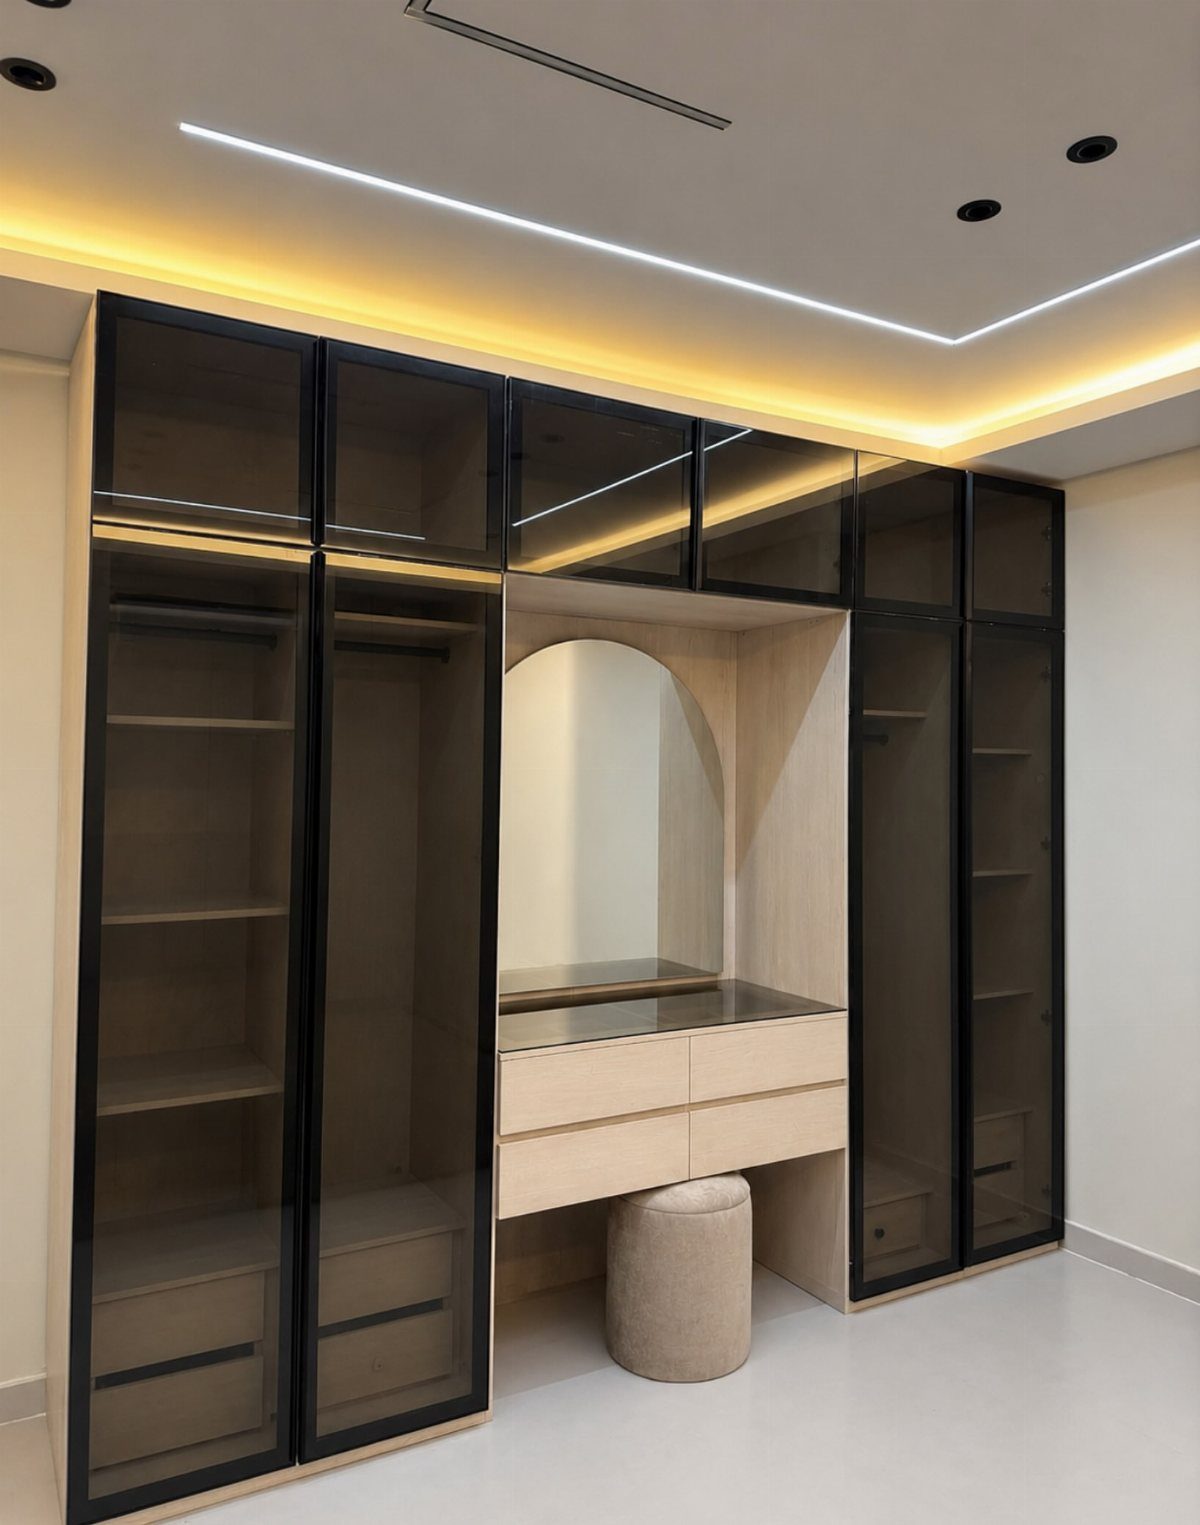
Full-height wardrobes stack storage vertically, using ceiling space that stays unused with standard furniture. Upper cabinets hold seasonal items and less-used pieces, middle sections take everyday hanging and folded storage, and lower drawers sort accessories.
The vertical arrangement leaves more floor space open, so the bedroom feels larger even with the same storage volume.
Add a step stool for upper shelves. Most adults need one to reach the top of a ceiling-height unit without stretching.

【Thin Aluminum Housing LED Hard Light Bar】Designed specifically for under-cabinet lighting; fixture size 16.54 in × 0.55 in × 0.39 in/42cm×1.4cm×1cm, ultra-slim body, inconspicuous after installation, compatible with all types of cabinets

Grandeur Illuminated: Your shoe collection becomes an enchanting gallery display, with 9 expansive layers skillfully adorned with adjustable LED lights that offer a youthful dance of 64 splendid colors. A symphony of light and color adds spark to your collection.

Ample Storage Space: With 60 earring slots, 32 stud holes, 36 ring slots, 20 necklace hooks, 3 bracelet bars, 5 storage racks with acrylic lip sticks and brush storage boxes, 2 storage pockets, and 1 dark brown mask pockets. our jewelry armoire provides plenty of space to keep all your jewelry organized and easily accessible
6. Under-Bed Drawers Storage
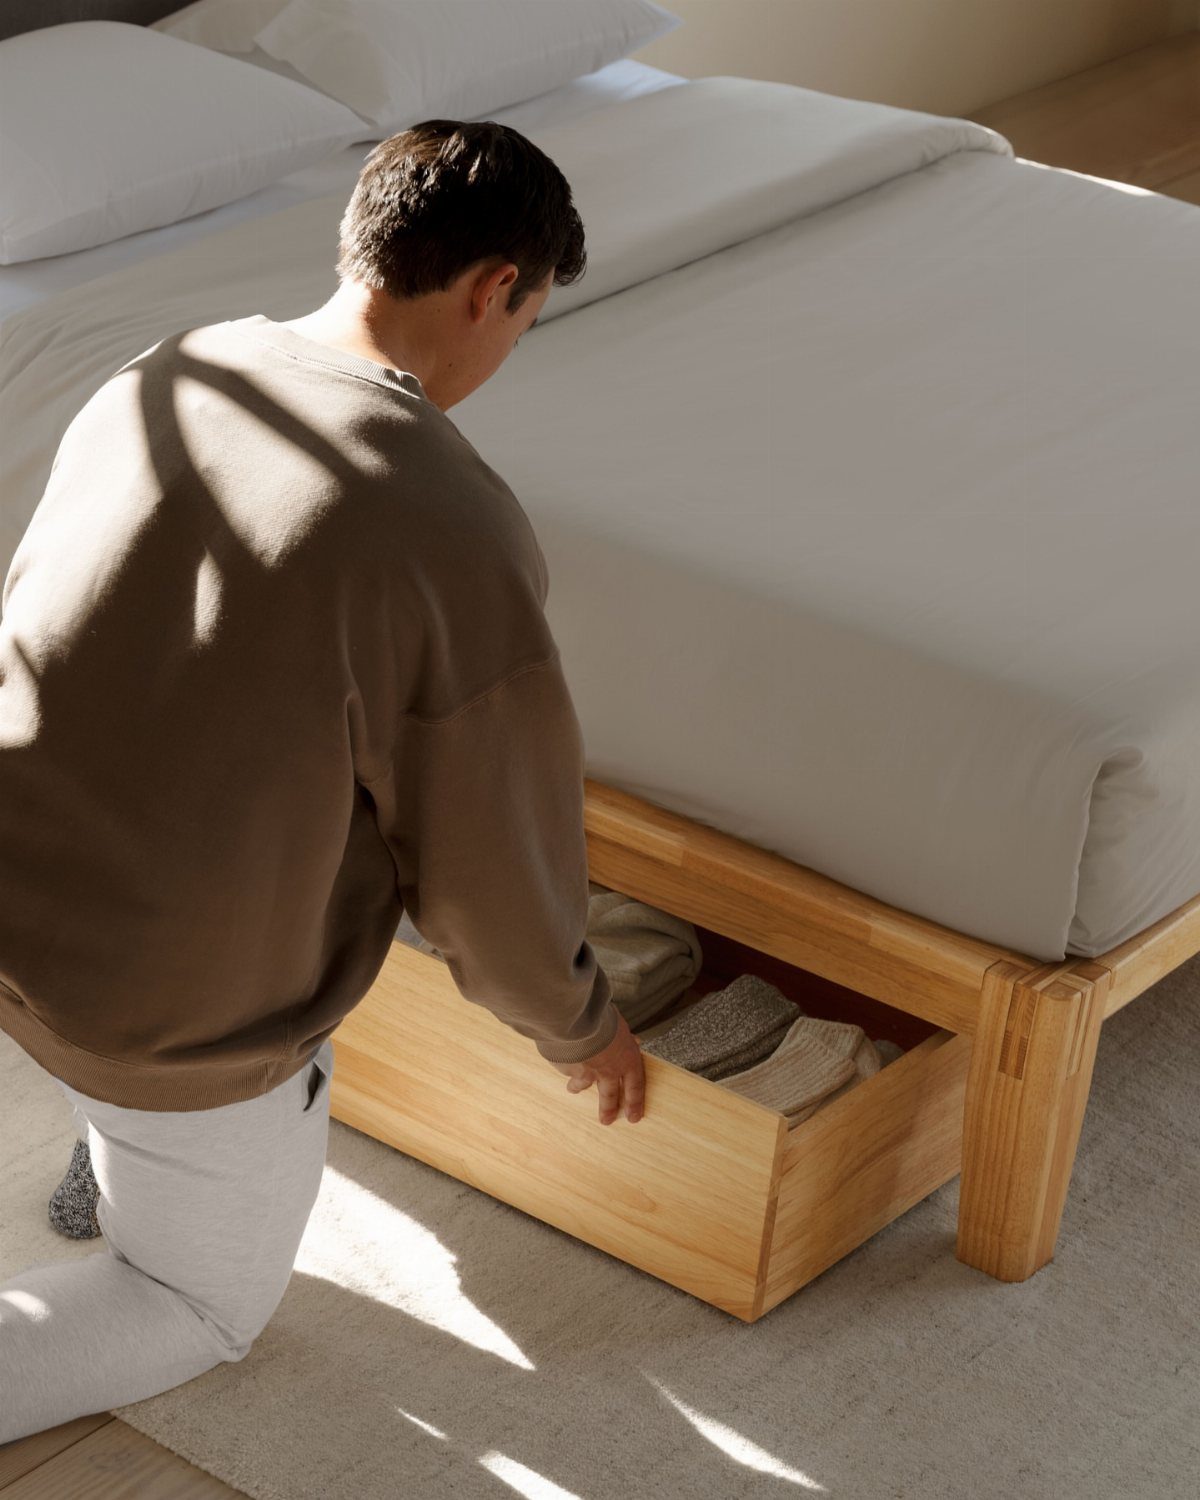
Drawers built into the bed base store bulky items like spare bedding, out-of-season clothes, or shoes without taking visible floor space. Each drawer pulls out from under the mattress frame and sits low enough that the bed height stays standard.
Most under-bed drawer systems mount to platform bed frames or sit inside the frame cavity as standalone boxes on casters. The drawers hold folded sweaters or stacked linens.
Go with this setup when closet space is full but floor space for a dresser is not available.

Increased Storage Space, Enhanced Tidiness: Designed with 5 wood shelves in varying dimensions , these versatile wall shelves serve as the best storage solution to stylishly display your pictures, plants, decorations, collectibles, trophies, and more.
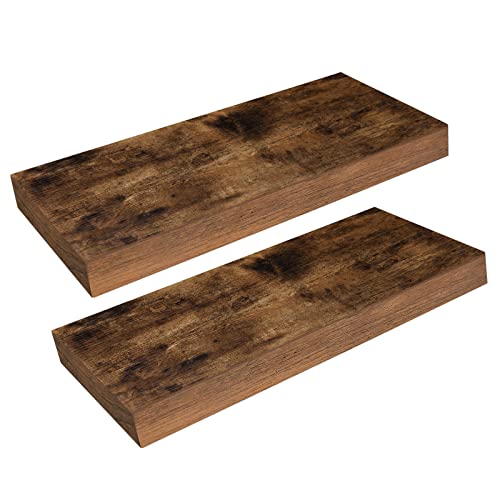
High Quality: Sized in 15.7"L x 7.9"W x 1.5"H. The 1.5" thick floating shelves for wall are fixed with Invisible and enhanced dual-pipe iron Brackets, stable with great load up to 22 lb per wall mounted shelf

Premium Metal Construction: This wall-mounted clothes rack is crafted from aluminium alloy, boasting an elegant appearance, rust resistance, and exceptional stability
7. Wardrobe LED Strip Lights
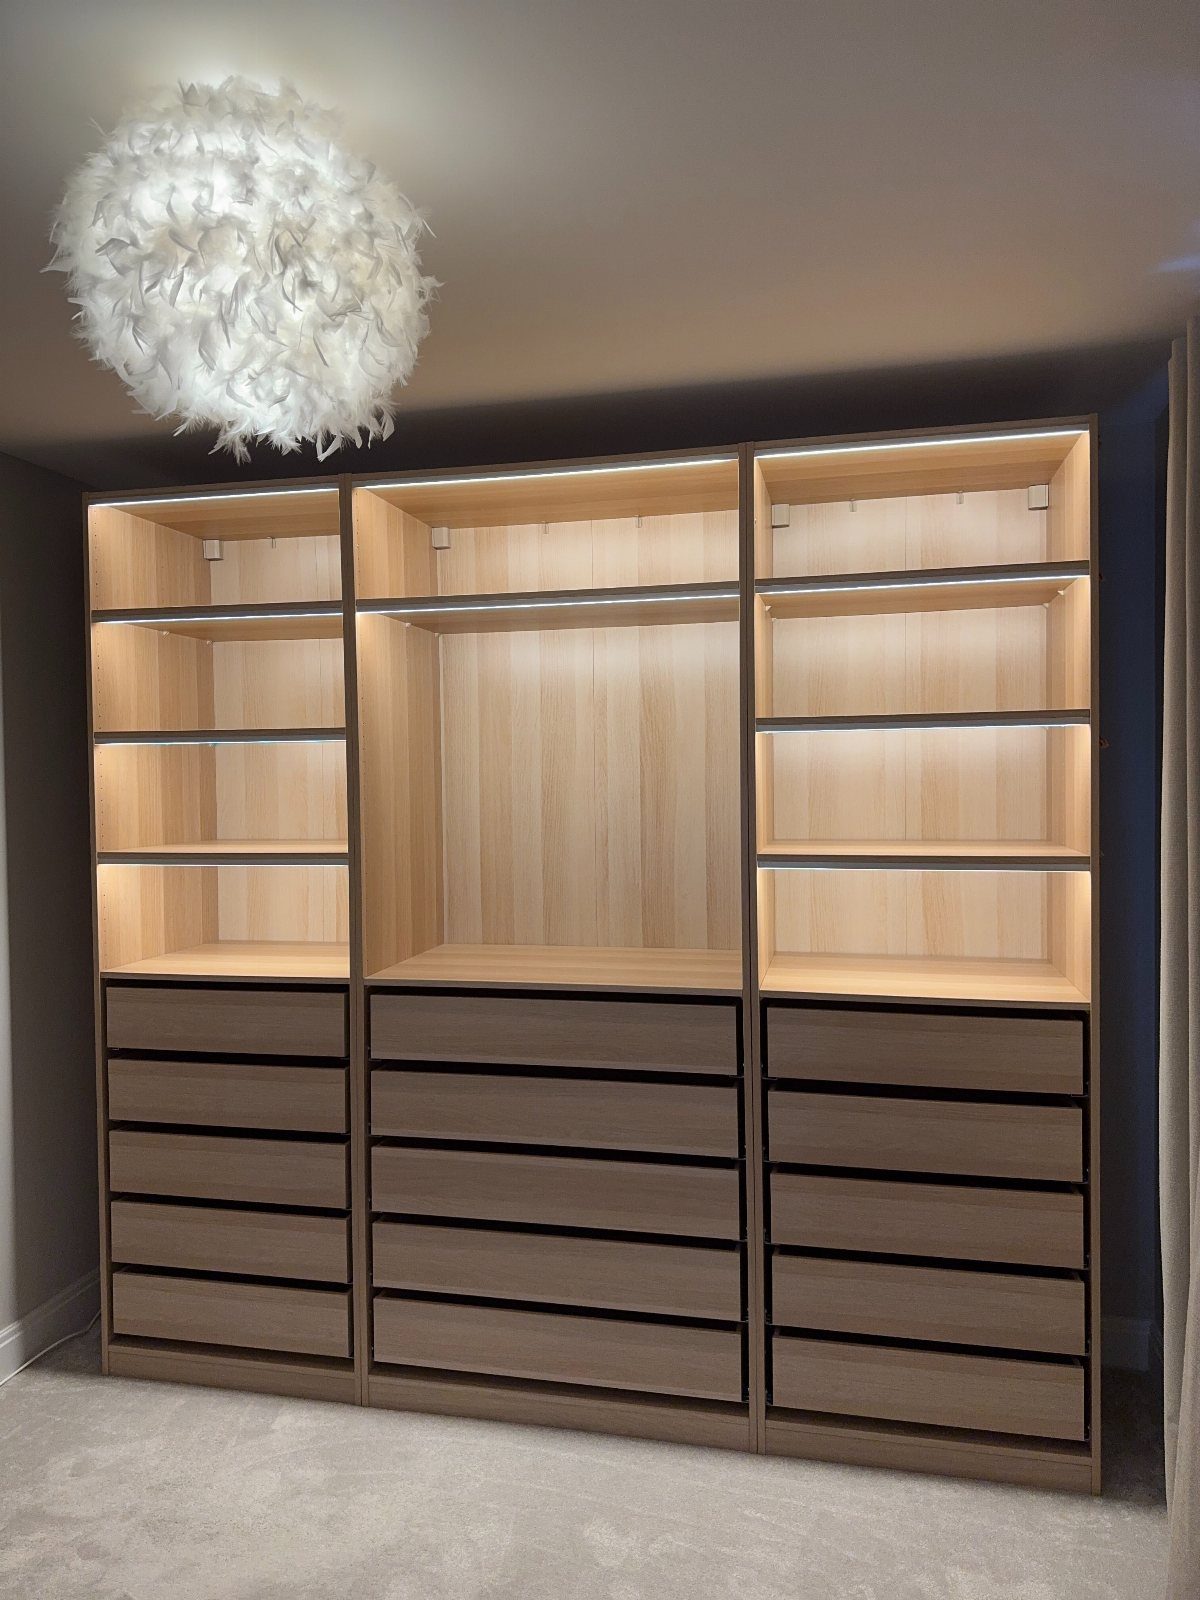
LED strips mounted along shelves and hanging rods light the wardrobe interior without ceiling fixtures, so you can see folded stacks and hanging items when the room light is off.
Most strip systems stick to shelf edges with adhesive backing and plug into a wall outlet or battery pack. Motion-sensor versions turn on when the door opens and shut off on their own, saving battery.
I run strips along the top edge of each shelf rather than underneath. The light falls on the stored items instead of the shelf face below.
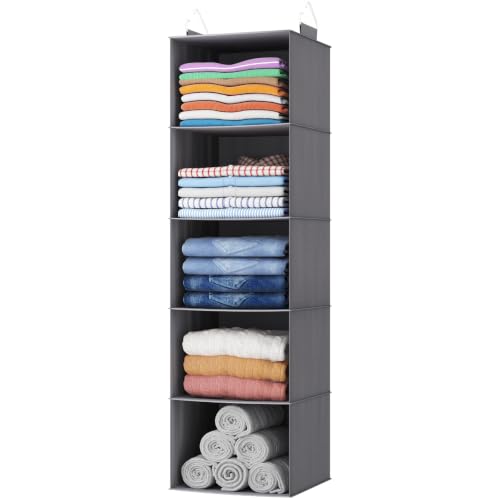
Capacity & Storage: This closet hanging organizer has five shared 11" x 11" x 7.9" compartments (total 11" x 11" x 39.3") store sweaters , towels, pants , and shorts. Total 7.5kg capacity (1.5kg/compartment) organizes diverse items efficiently
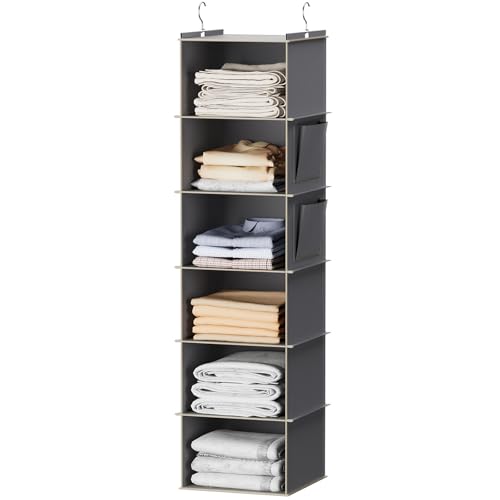
HIGH QUALITY: This hanging closet organizer is made of sturdy and thick non-woven, built to last. Unlike some similar product, this one has 2 pcs sturdy bamboo inserts at each shelf and MDF board at top & bottom, which can avoid the compartments bending.

【Multi-Functional】The closet drawer are convenient to store your lightweight items such as shoes, clothes, toys, snacks, books, file etc. Suitable for bedroom, bathroom, kitchen, living room, office or study areas. Stylish neutral style, suitable for any place
8. Wardrobe Pull-Out Shelves
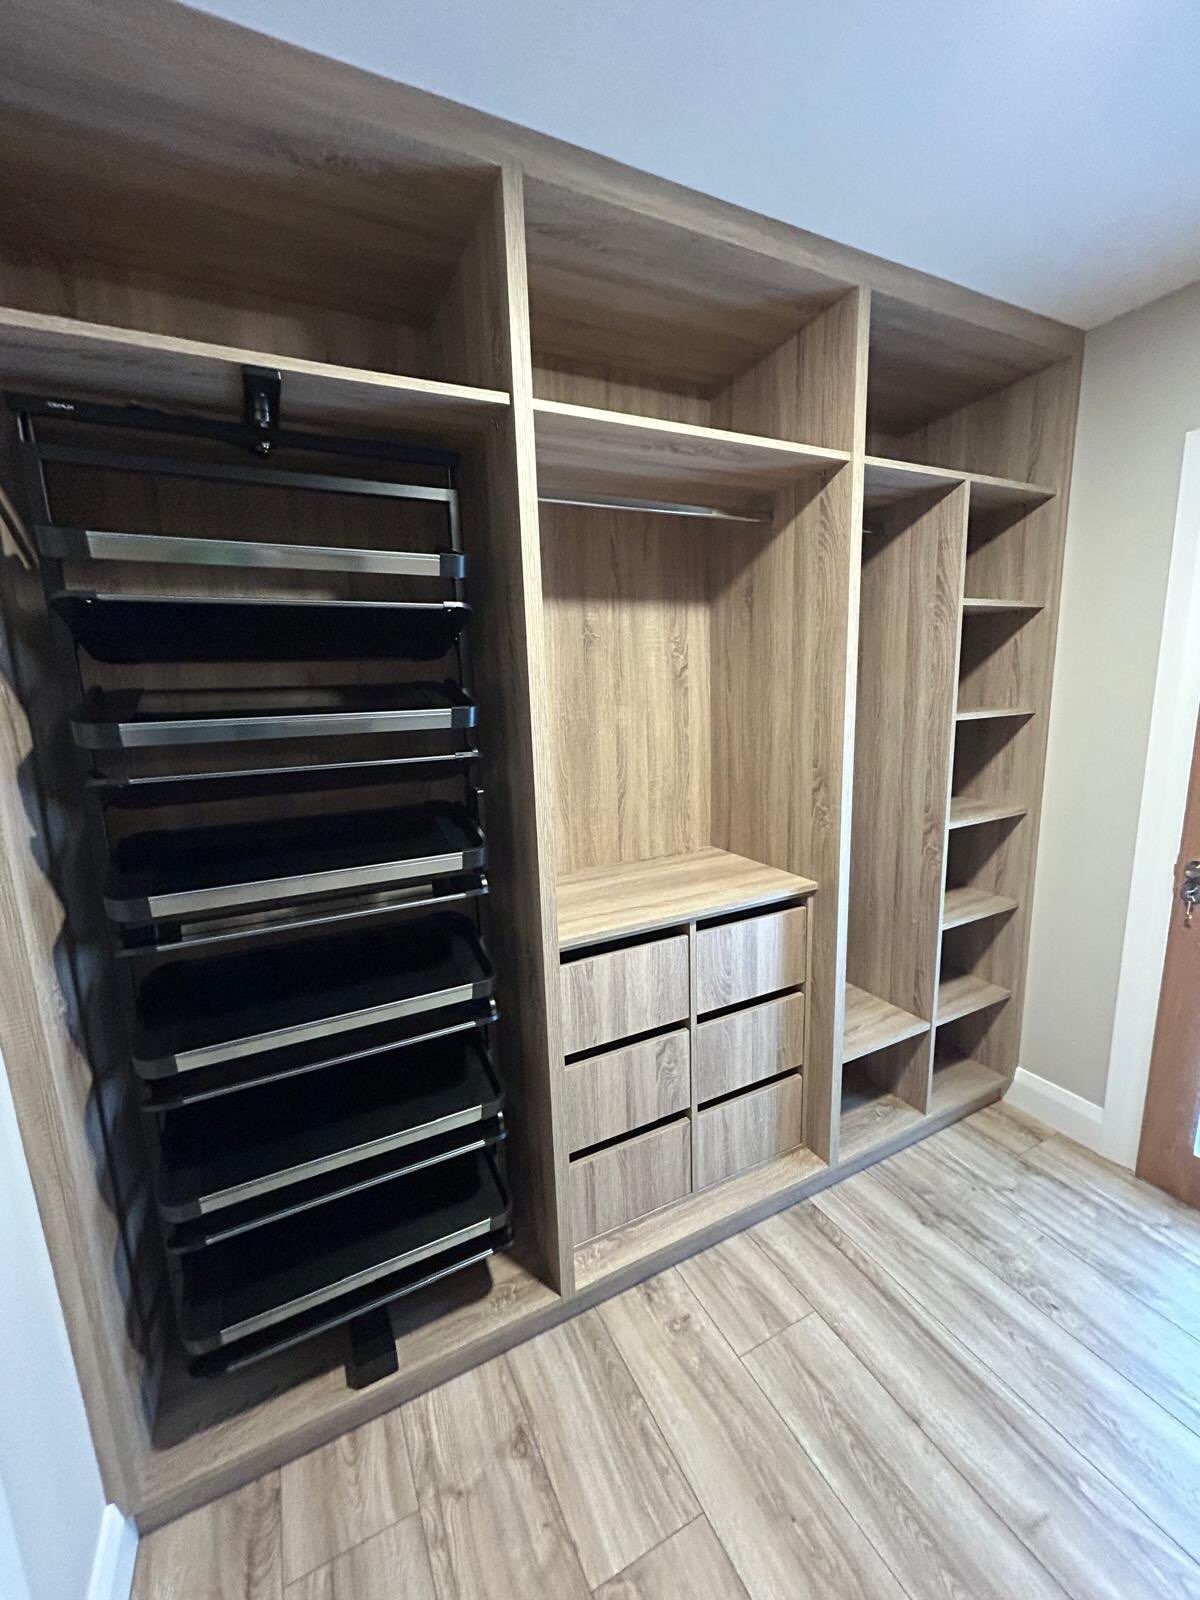
Pull-out shelves slide forward on drawer runners, bringing stored items to you instead of making you reach into a deep cabinet.
Folded sweaters, stacked jeans, or shoe collections sit on the shelf, and the whole shelf rolls out for easy access.
The system mounts inside an existing wardrobe frame with side-mounted tracks, the same hardware drawers use. Each shelf holds as much as a fixed shelf but gives you a clear view of every layer without lifting the top items.
Soft-close tracks stop the shelf gently and prevent slamming.

Gamer Style Design: Designed for game enthusiasts and multi-taskers, this full-size loft bed offers a spacious sleeping area on top and a practical gaming or working space on the bottom.

[Match Needs with Possibilities] - ELEZAY hanging packing organizer, a versatile solution combining a portable closet and a packing cube. Its hanging shape suits wardrobes, while the compression shape, aided by a Buckle+Adjustable binding strap, saves space. With three forms – hanging, in-suitcase, and compact storage – packing becomes easy. Compress, buckle, stow in your carry-on, and hang in the hotel closet for easy access, eliminating the need to dig for clothes.

【All-in-One Loft Bed with Desk & Wardrobe】This multifunctional loft bed combines a comfortable sleeping area, built-in desk, wardrobe, and open storage cabinet into one compact design. The integrated layout provides ample space for studying, working, organizing clothing, and storing everyday essentials, making it an ideal solution for bedrooms, apartments, and dorm rooms.
9. Two-Door Wardrobe
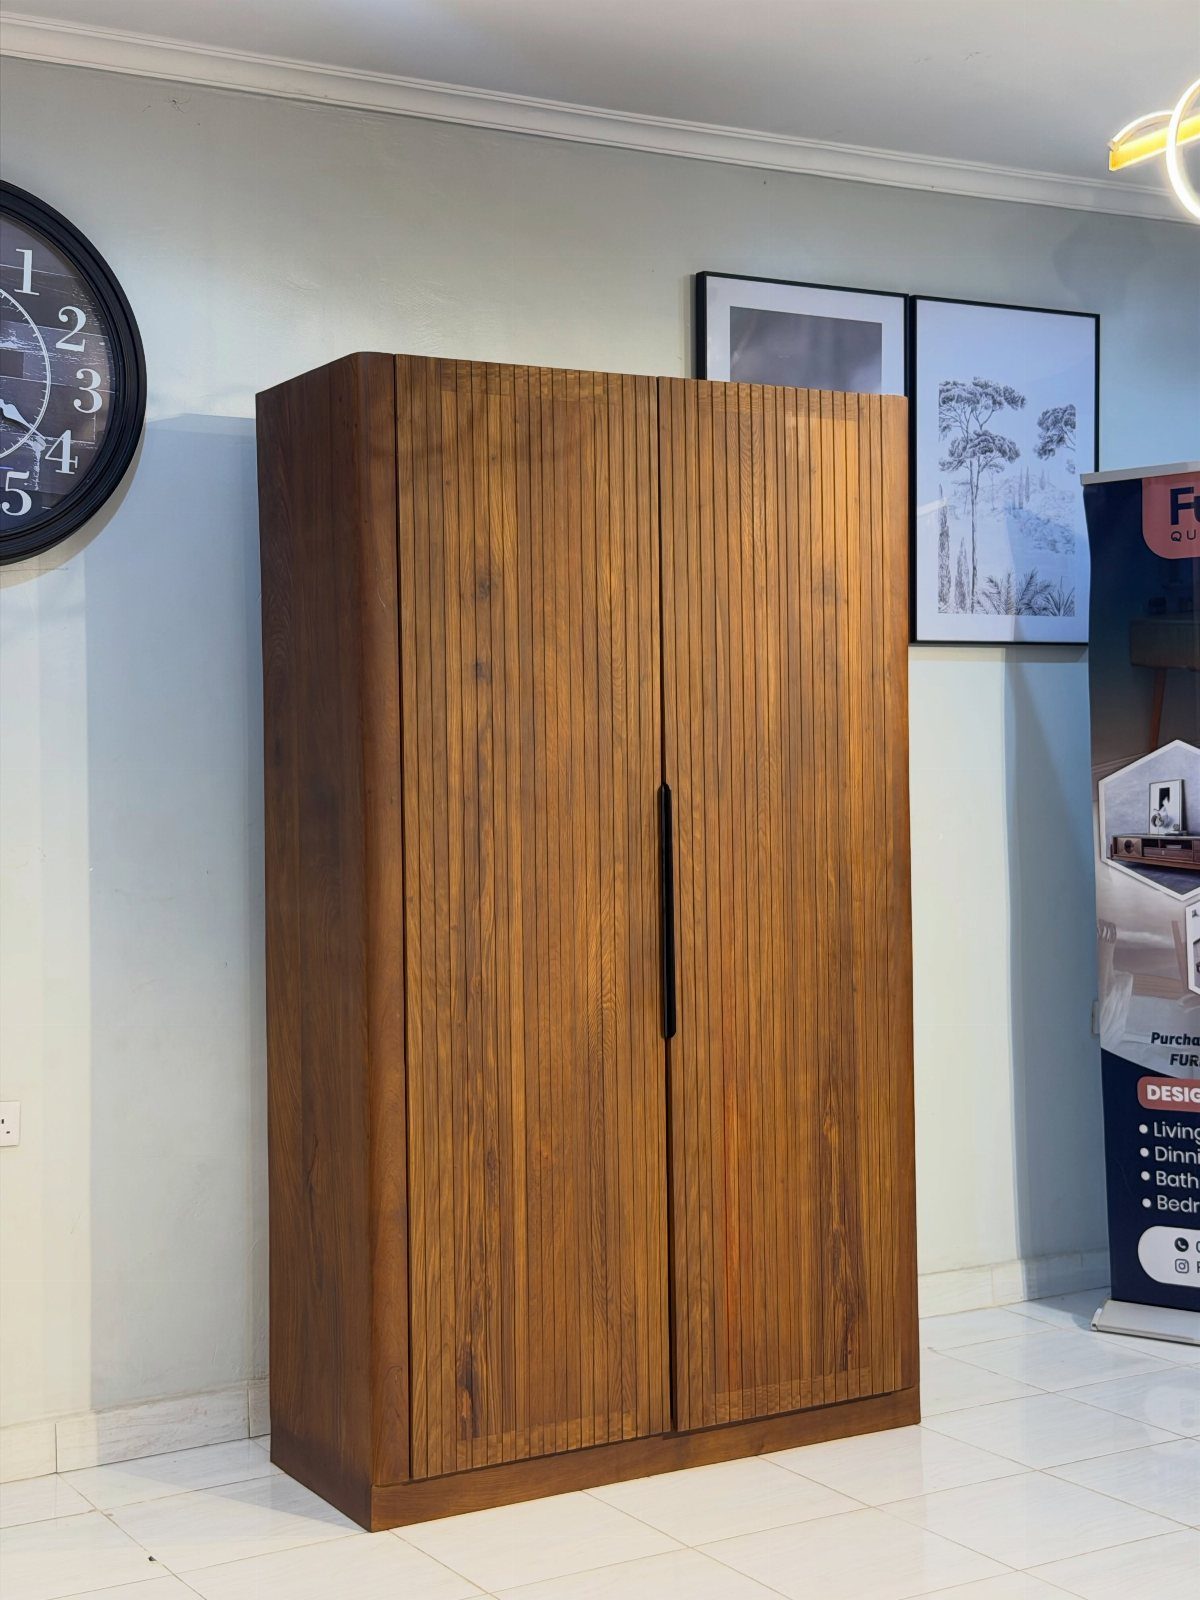
A two-door wardrobe fits spaces where floor width limits the furniture you can bring in. The narrow footprint works along short walls, in shared bedrooms, or next to doorways where a wider unit would block circulation.
Inside, one side usually holds a hanging rod for garments on hangers, the other side takes fixed shelves for folded items. Some models add a drawer at the base for smaller pieces.
This layout suits someone with a capsule wardrobe or a child’s room where clothing volume stays low.

【Contemporary Loft Bed Queen Size】The metal queen loft bed with desk and wardrobe is a modern classic, featuring a streamlined metal crafted frame complimented by an eye-catching chrome finish.It will be well matched with your home decor.Ideal for any living environments, like children’s bedrooms, universities, and bunkhouses.

【Loft Bed with Wardrobe】 The design with a wardrobe on the lower level will make it easy for you to store your clothes. You can use it to store out-of-season clothes, or you can put clothes in it for the next day. The sliding door design means you don't have to worry about bumping into other objects when opening the door.

[Full Size Loft Bed with Wardrobe] - Each side features a stylish wardrobe rack for easy hanging of clothes, keeping your space tidy and elegant,ensuring your space remains impeccably organized and exudes sophistication.
10. Wardrobe with Window Seat
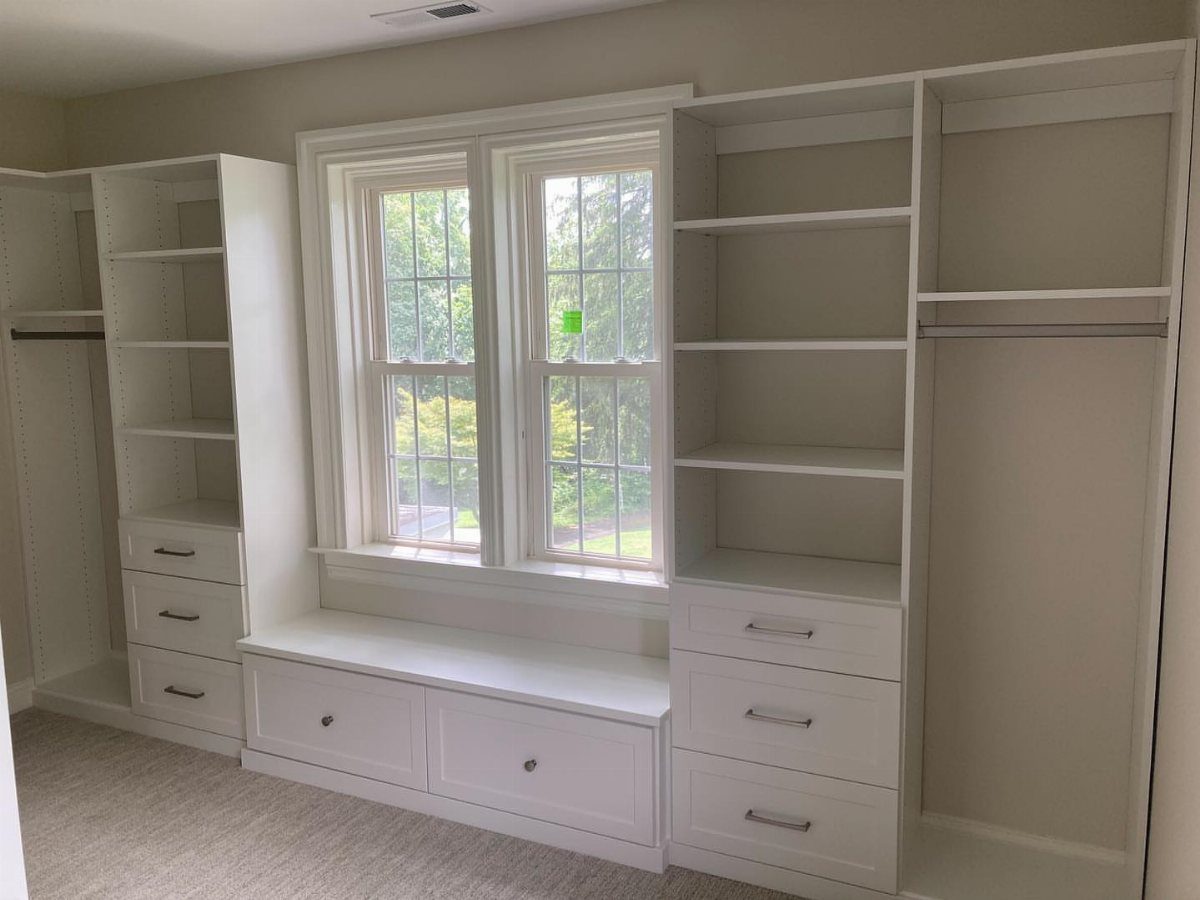
Fitted storage wraps both sides of a window and includes a bench seat at the base with lift-up storage underneath. The bench doubles as seating for dressing or reading, and the storage cavity holds shoes, bags, or out-of-season bedding.
The side cabinets hold hanging rods, shelves, and drawers, so the wardrobe layout surrounds the window instead of using separate furniture pieces.
This setup reclaims wall space that typically stays empty around windows and works well when the window sits on the only wall long enough for storage.

【8 Drawers & Open Hanging Space】4 large and 4 medium fabric drawers organize clothing, toys, and accessories. The 19.7-inch-wide hanging section provides 33.7 inches of usable height for shirts, jackets, and bags, while the bottom wire shelf holds shoes, storage bins, or handbags

Ample Storage Space: With 60 earring slots, 32 stud holes, 36 ring slots, 20 necklace hooks, 3 bracelet bars, 5 storage racks with acrylic lip sticks and brush storage boxes, 2 storage pockets, and 1 dark brown mask pockets. our jewelry armoire provides plenty of space to keep all your jewelry organized and easily accessible

[All-In-One Solution] This versatile unit combines a full-length mirror, jewelry organizer,bottom drawer and storage rack into one sleek piece. It's the ultimate solution for eliminating clutter and meeting your ever-growing organizational needs.
11. Hinged Doors Wardrobe
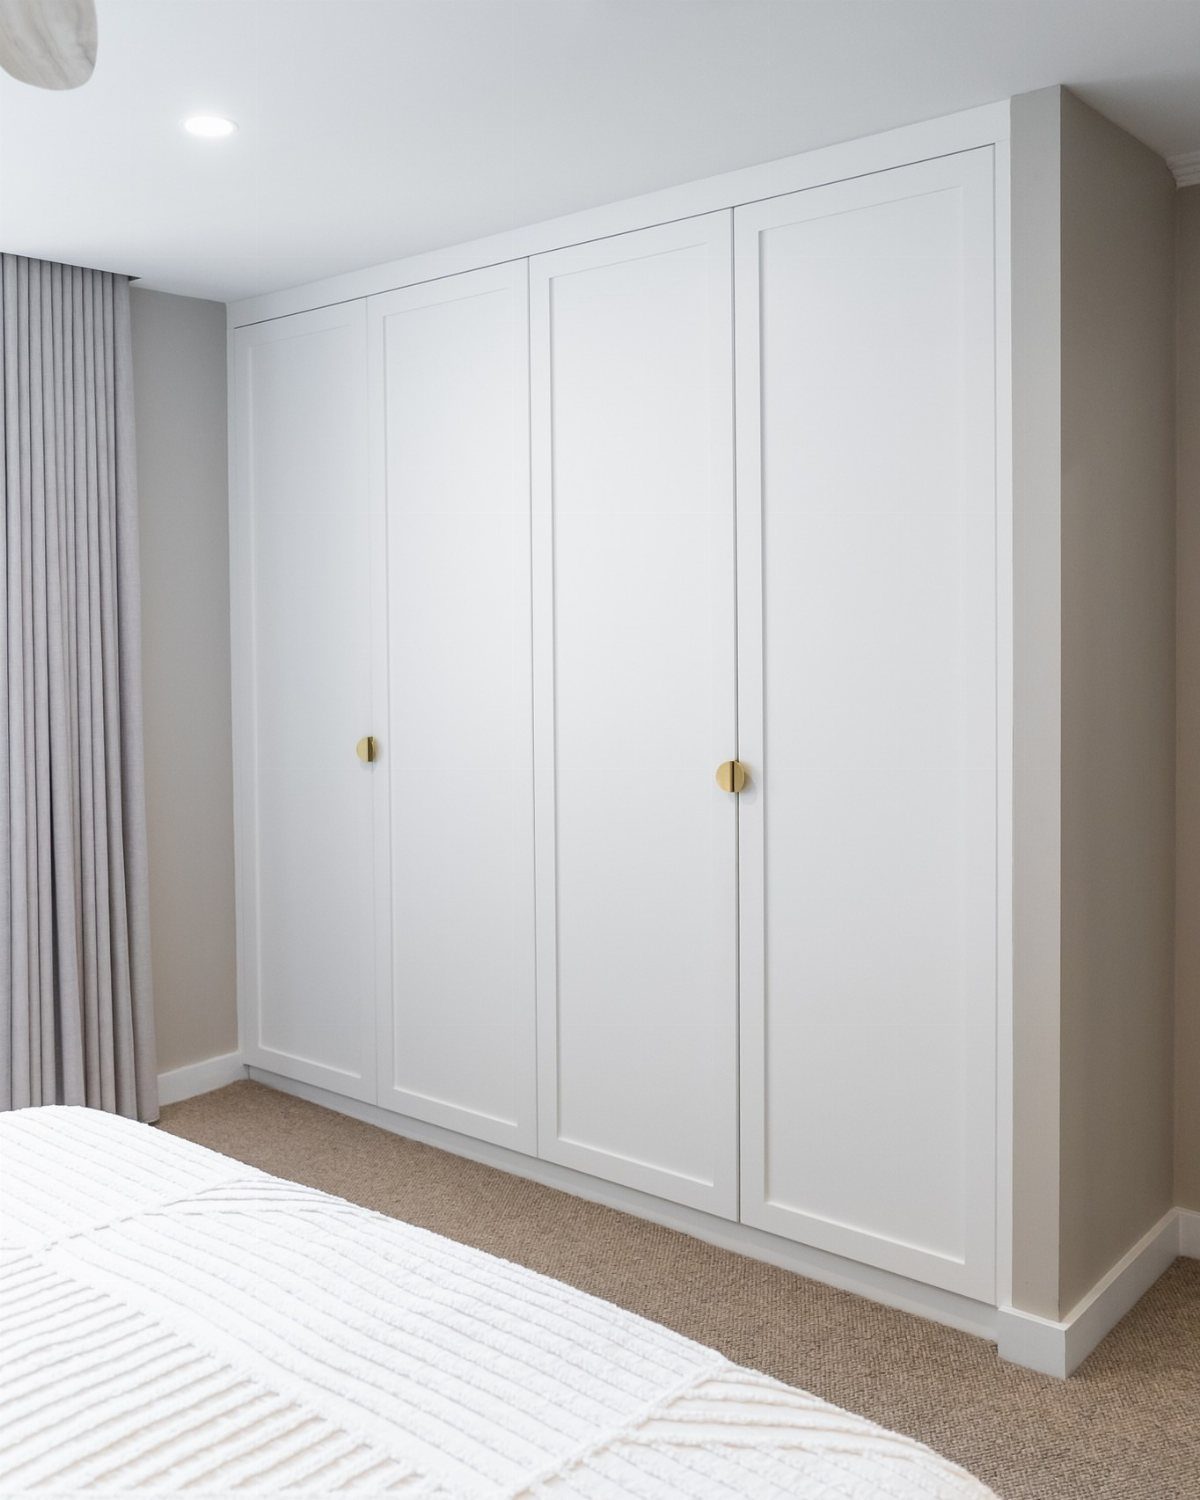
Hinged doors open wide on side hardware and let you see everything inside at once. You can see every shelf, drawer, and hanging section at once and reach any item without adjusting doors.
The doors need clearance in front of the wardrobe to swing open, so furniture or the bed must sit far enough back. In return, the layout is simple, holds adjustment over time, and costs less than sliding systems.
Go with hinged doors when floor space allows and you want straightforward access.
12. Wardrobes Flanking Bed
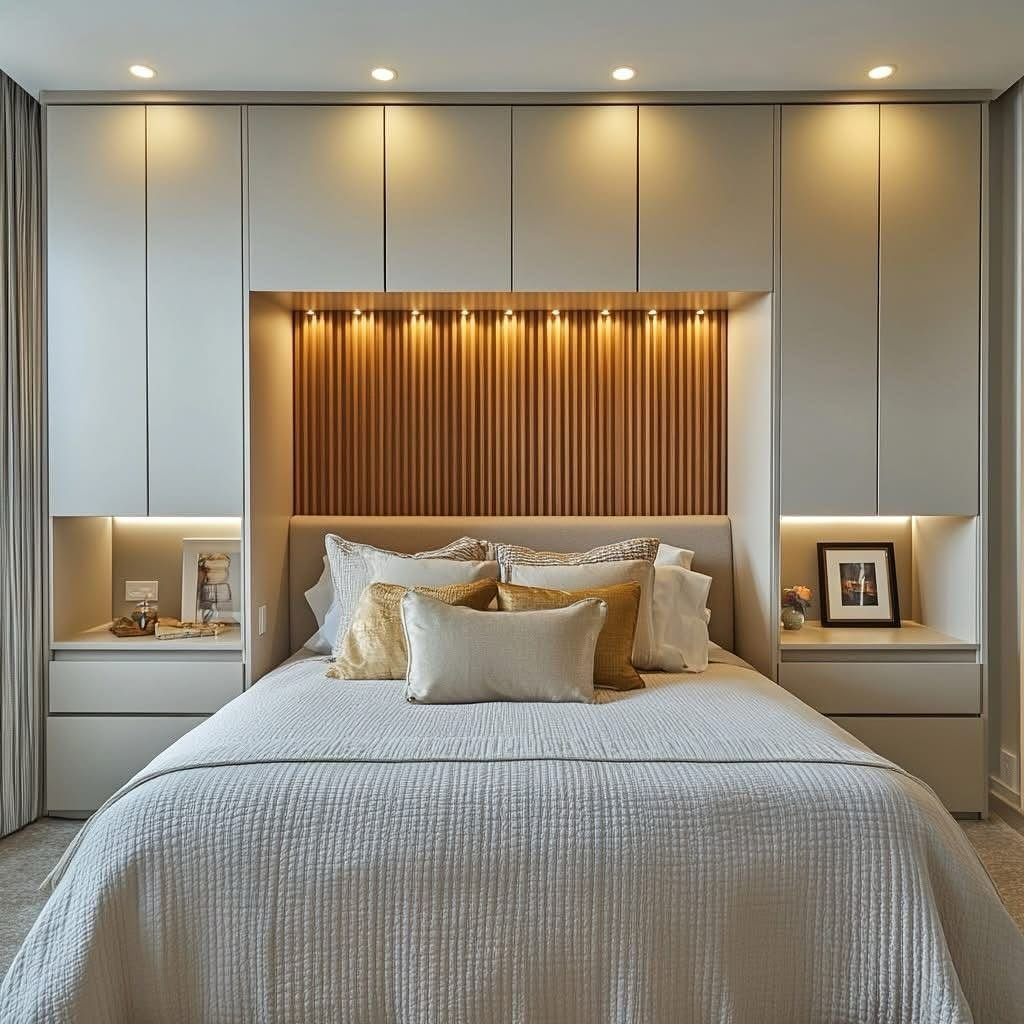
Tall cabinets on both sides of the bed hold hanging rods, drawers, and shelves, using the width of the bed wall for storage instead of leaving it empty.
The layout keeps the bed centered and frames it with functional furniture rather than separate nightstands.
Some systems integrate nightstand surfaces into the wardrobe face at bed height, so bedside items sit on a shelf that extends from the cabinet front.
This arrangement works in narrow bedrooms where freestanding furniture would crowd the floor but wall-to-wall built-ins can fit.
13. Under-Stair Wardrobe
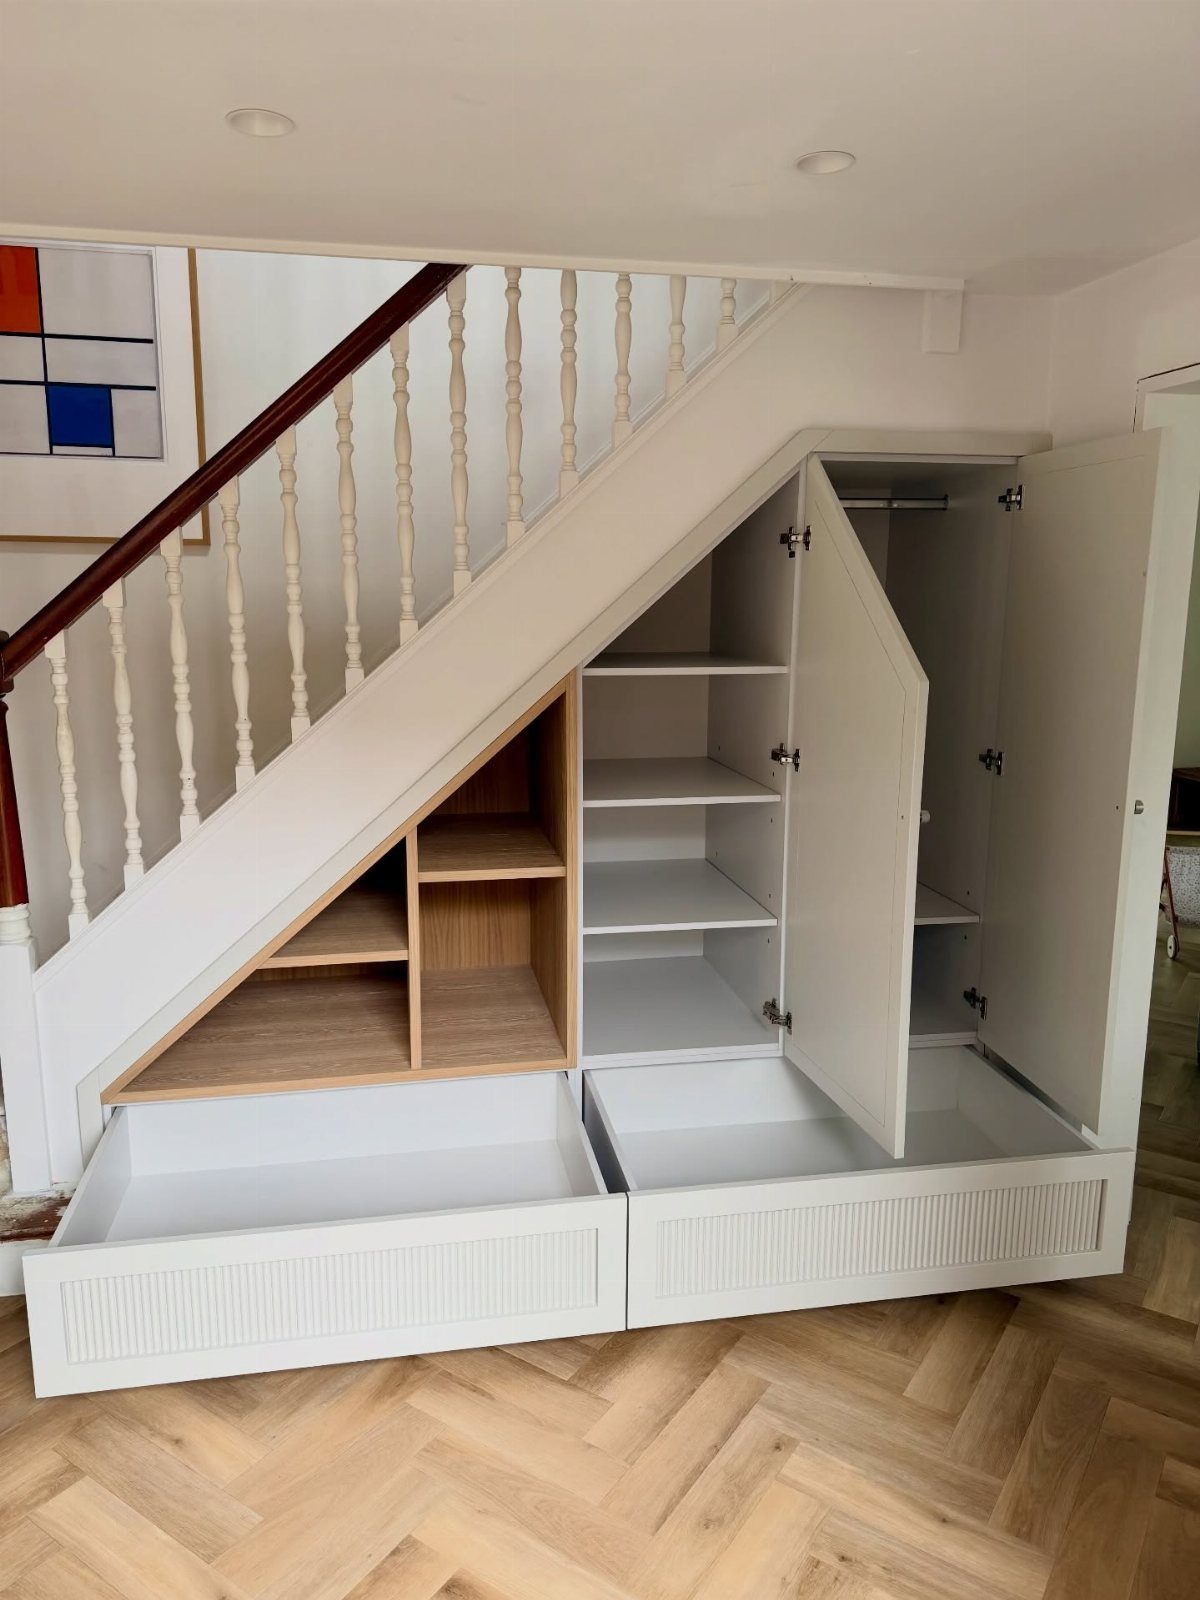
A fitted wardrobe fills the angled space beneath a staircase, turning dead floor area into hanging storage, drawers, or shelves. The unit is built to match the slope, so the height drops as the stair rises above it.
Most under-stair wardrobes combine tall hanging sections at the deep end with drawers or open shelves where the ceiling drops. The layout uses space a freestanding wardrobe cannot fit.
This works when the staircase sits inside a bedroom and the tallest point clears enough height for hanging clothes.
14. Murphy Bed and Wardrobe
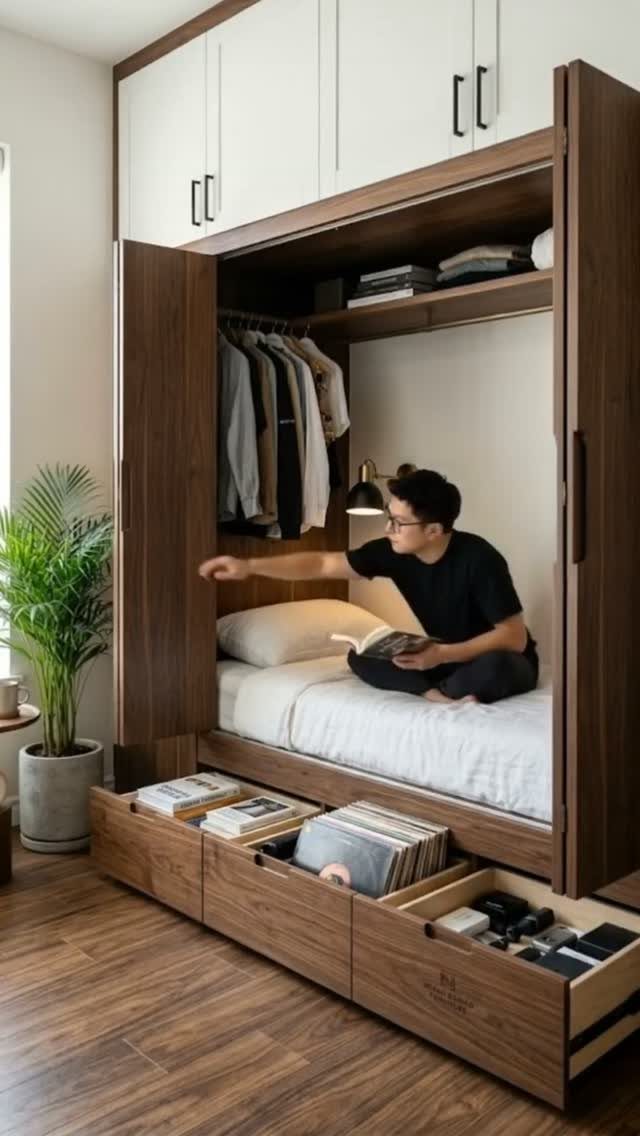
A wall bed folds up into a cabinet when not in use, leaving the floor open during the day.
Wardrobe storage wraps the bed on both sides or sits overhead, so the unit holds hanging rods, drawers, and shelves in the same footprint the bed occupies at night.
The bed frame lifts on a pivot hinge and locks in place when lowered. Most systems balance the mattress weight with gas springs, so one person can raise or lower it without strain.
This layout suits rooms used for multiple purposes or small apartments where the bedroom doubles as a workspace.
15. Built-In Wardrobe
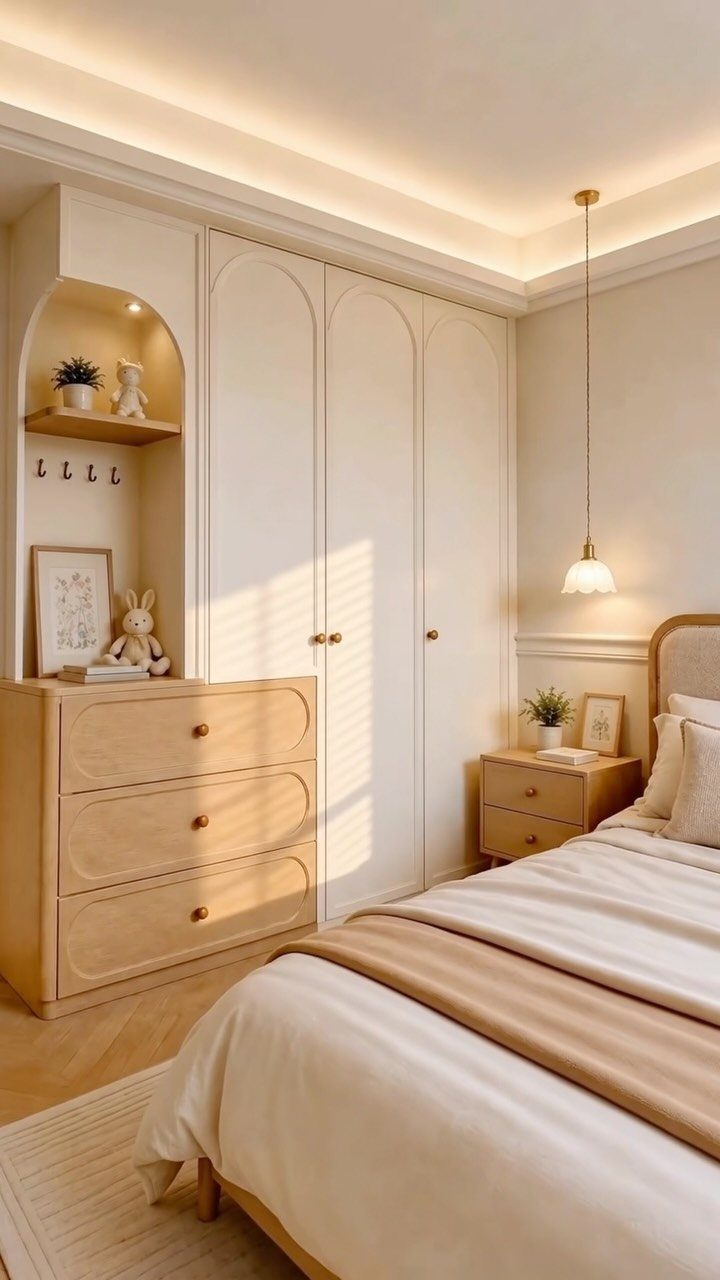
Built-in wardrobes are constructed to sit flush with the walls and ceiling rather than standing as separate furniture.
The doors, shelves, and drawers are fitted to the room dimensions, so the unit looks like part of the architecture instead of something placed inside it.
Most built-ins are custom-made on site or ordered to match the exact wall width and ceiling height. The result uses every inch of available space without gaps at the sides or top.
This approach costs more than modular furniture but suits rooms with odd dimensions or when the wardrobe needs to match existing woodwork.
16. Light Colours Wardrobe
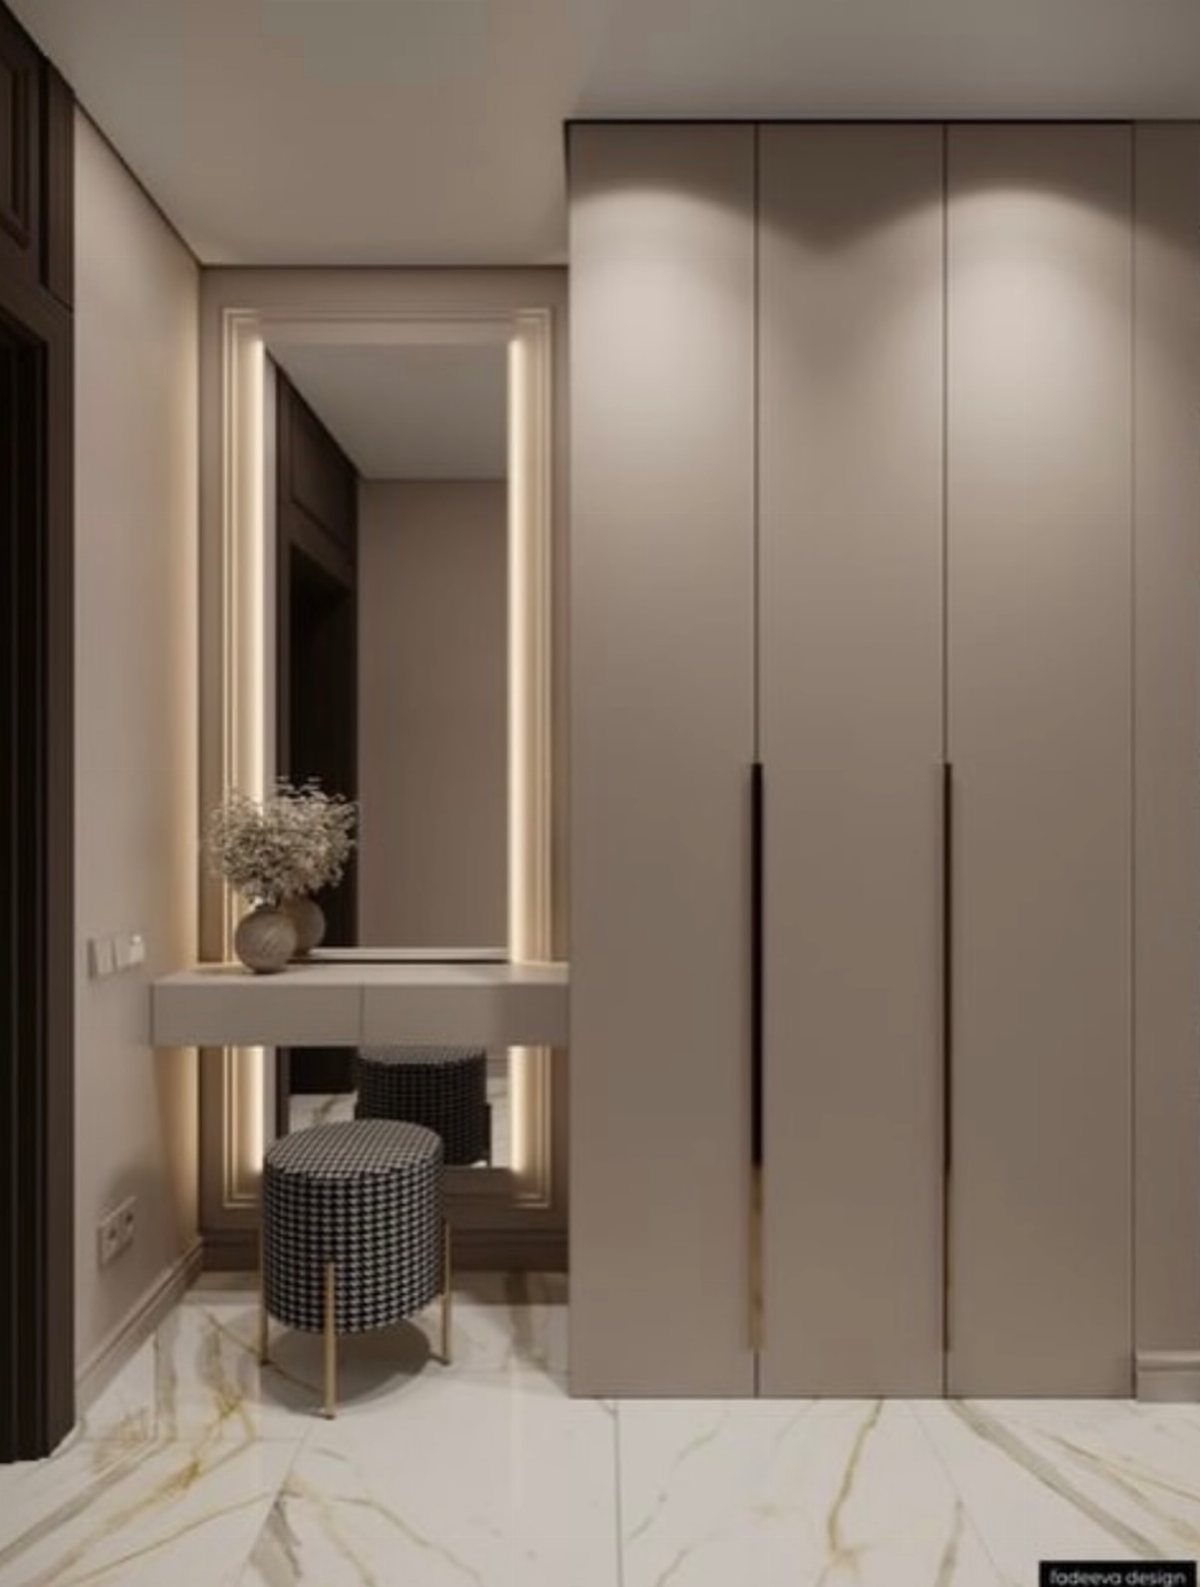
Light-colored wardrobes in white, cream, or pale gray reflect more ambient light than dark finishes, making a small bedroom feel larger and brighter.
The pale surface recedes visually, so the wardrobe blends with the walls instead of standing out as a heavy mass.
Light finishes show dust and scuffs more than darker tones, so painted or laminate surfaces need occasional cleaning to stay sharp.
I choose light wardrobes when the bedroom has limited natural light or when the floor and walls are already dark.
17. Wardrobe with Study Desk
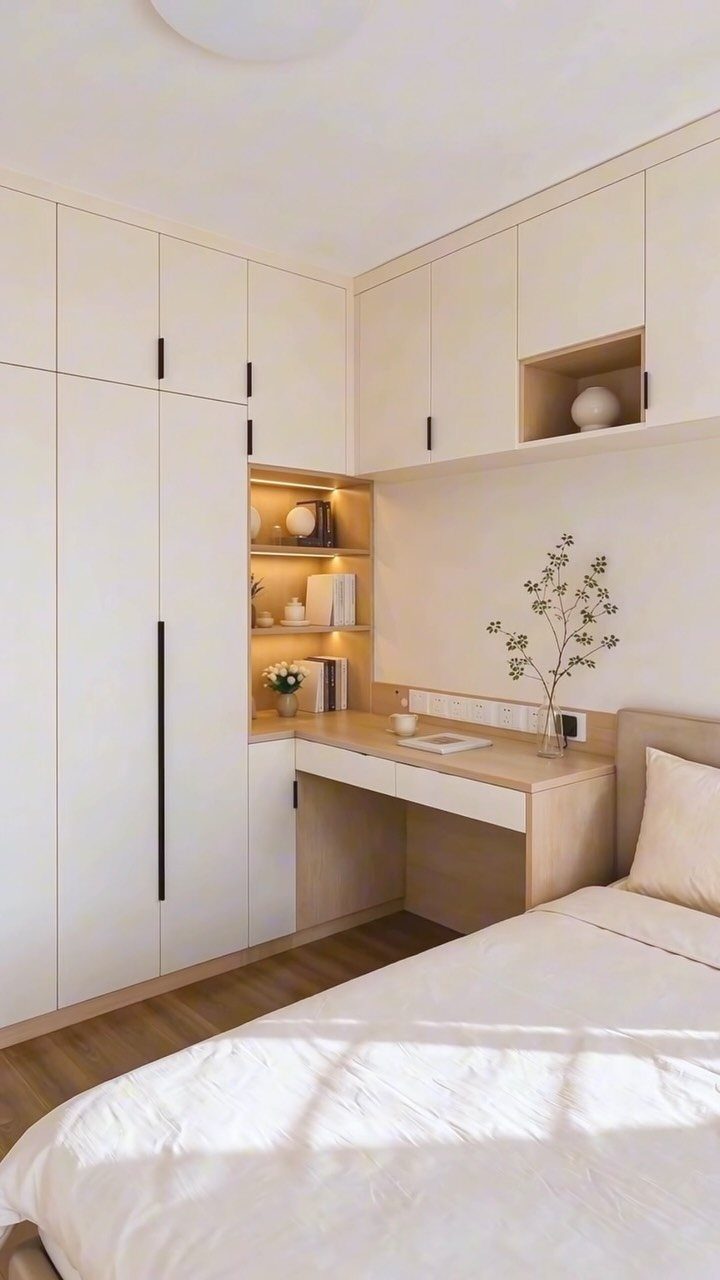
Storage cabinets above and beside a desk give a workspace with wardrobe capacity built in.
The desk surface sits at the same depth as the wardrobe base, so the whole unit runs as one piece along the wall instead of separate furniture pushed together.
Overhead cabinets hold less-used items, side wardrobes take hanging clothes and drawers, and the desk sits in the middle at working height. The layout keeps the bedroom functional for both dressing and working without crowding the floor.
This setup suits students, remote workers, or anyone using the bedroom as a home office.
18. Wardrobe with Dressing Table
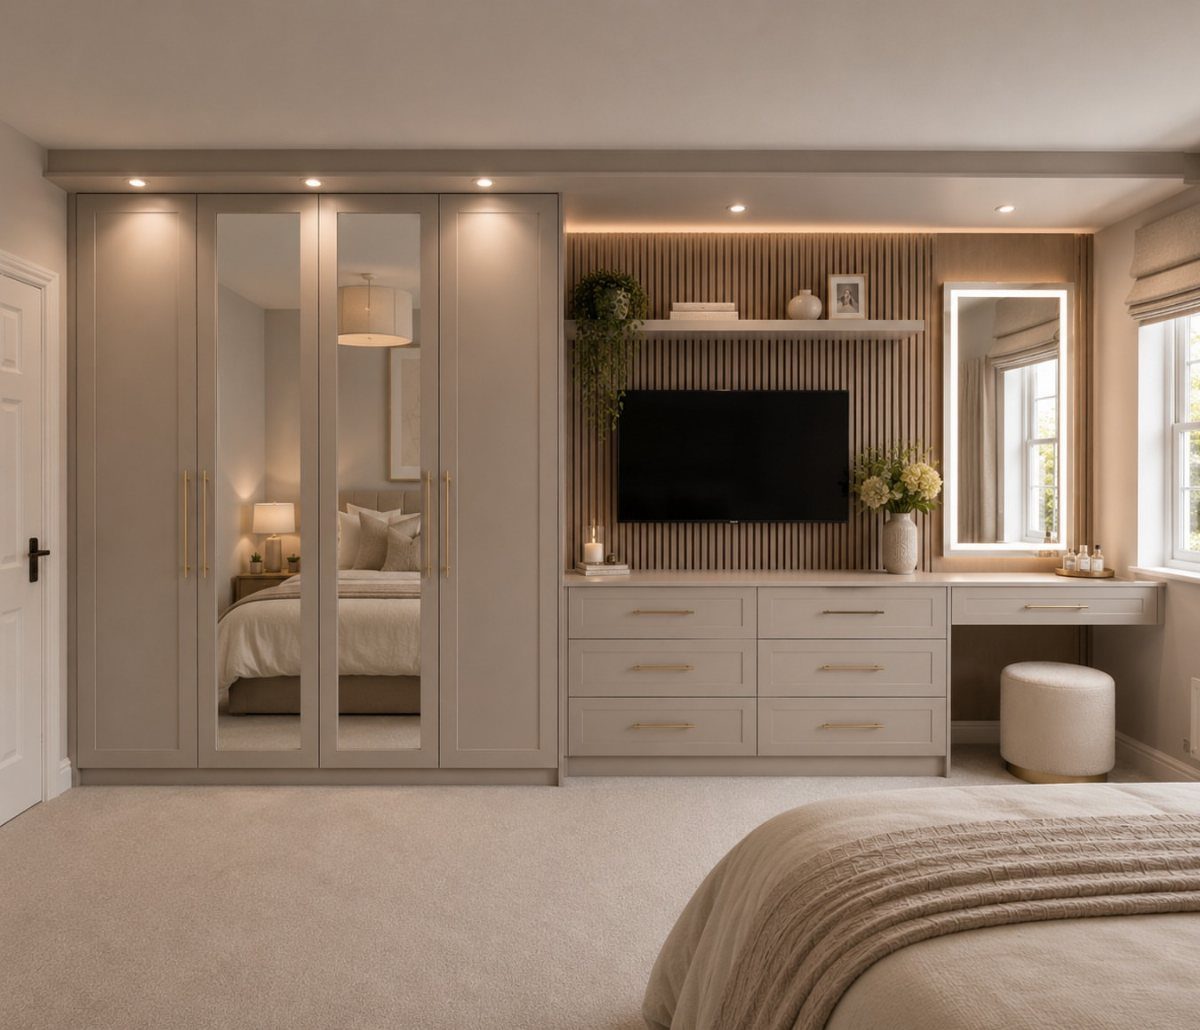
A dressing table sits as part of the wardrobe unit rather than as a separate piece. The vanity surface extends from the cabinet at counter height, usually with a mirror mounted above and a stool tucked underneath.
Some versions include drawers below the vanity for cosmetics and accessories, while others leave the knee space open. The integrated layout keeps all dressing and storage tasks along one wall.
Go with this setup when floor space is tight but you want a dedicated area for getting ready without adding a freestanding dressing table.
19. Frosted Glass Doors Wardrobe
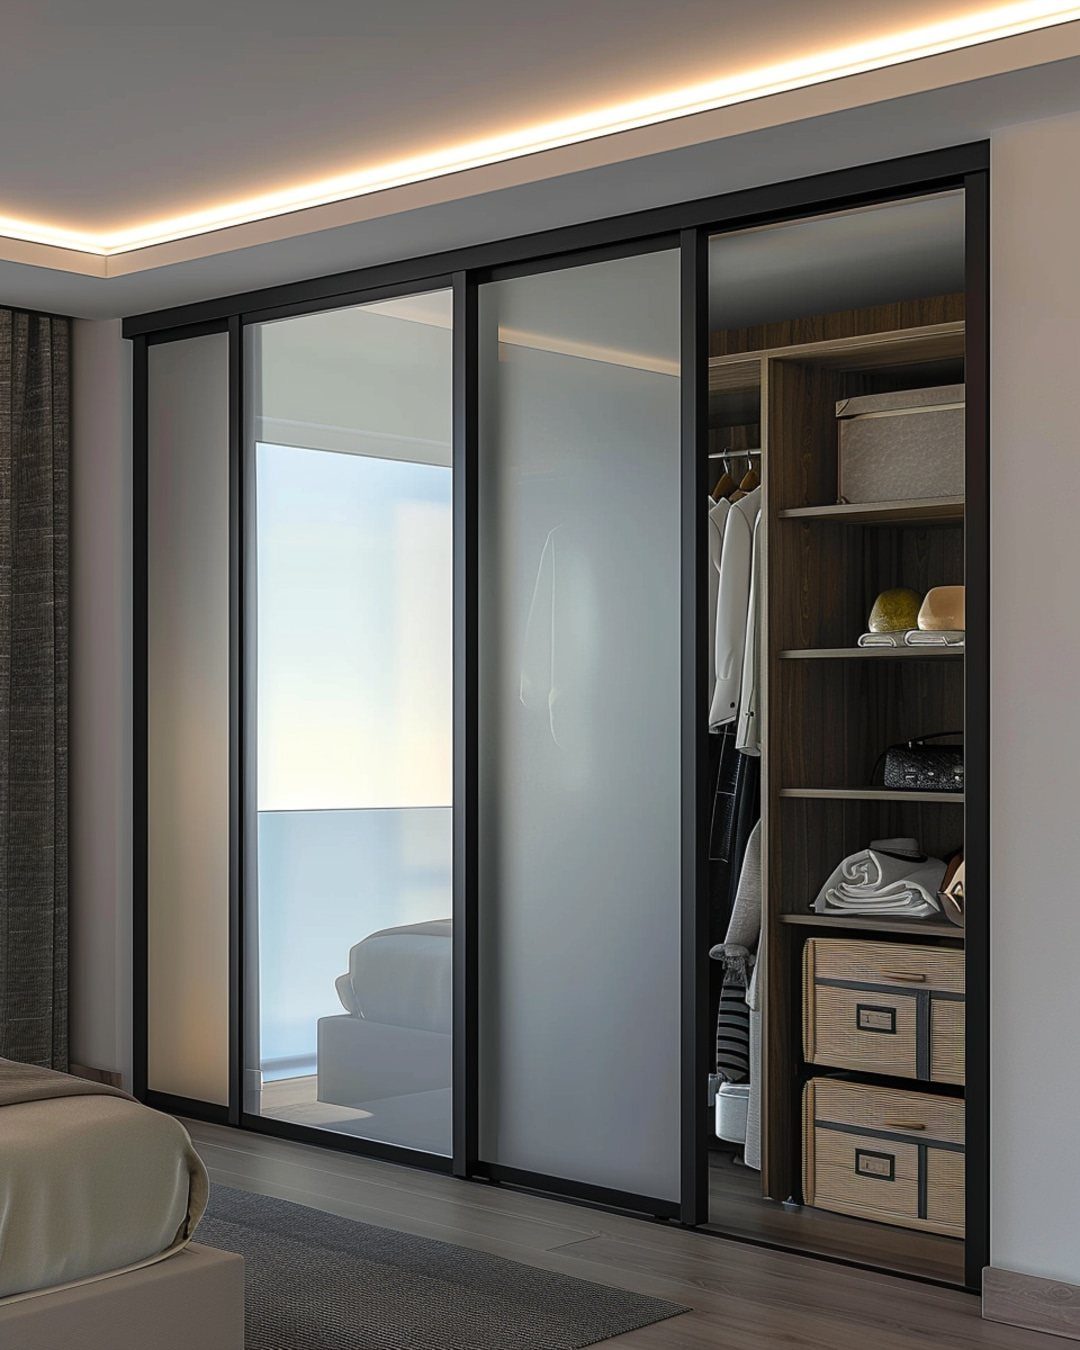
Frosted glass doors obscure what is stored inside while still letting light pass through, so the wardrobe feels less solid than an opaque cabinet.
The translucent panels soften the visual weight of a large wardrobe and keep the bedroom from feeling closed in.
Black or metal frames divide the glass into sections and add structure to the door face. The frames hold the panels in place and give the front a defined look.
Choose frosted glass when the wardrobe sits opposite a window or in a room with limited natural light, where solid doors would block too much brightness.
Match Wardrobe Design to Room
Room dimensions set the wardrobe type that fits.
Measure wall width, ceiling height, and clearance in front of the wardrobe before picking a layout. A narrow room needs sliding doors that do not block circulation, while a square room can take hinged doors or corner units.
Storage requirements depend on who uses the space. Suits and dress shirts take up more hanging room than most other pieces, so plan for that if you wear them often.
Women need shelves and compartments for handbags, jewelry, shoes, and folded items. Children’s wardrobes hold uniforms, casual clothes, books, and toys, so adjustable shelving works better than fixed layouts.
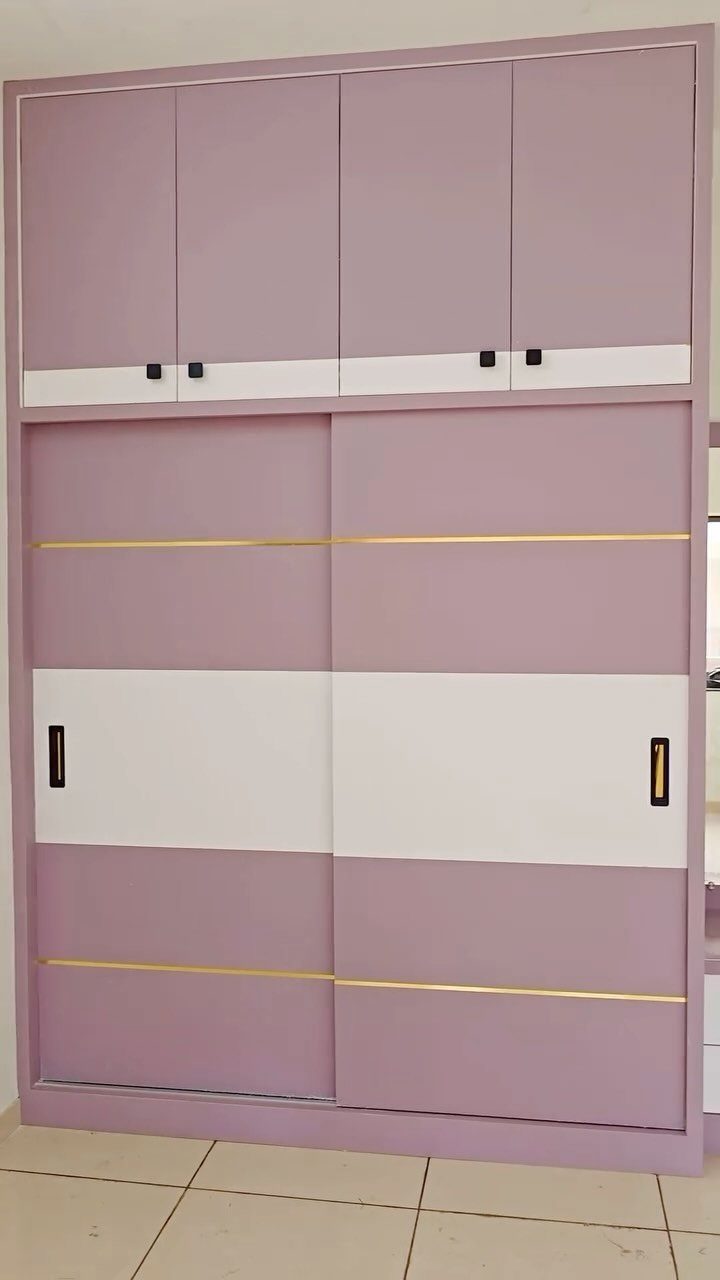
Hardware ties the wardrobe to the rest of the bedroom. Warm metal handles in brass or gold look right at home against dark wood tones.
Bright colors suit matte black hardware. Small details like handles, hinges, and railings finish the look when they match the room’s existing fixtures.
Seasonal Wardrobe Organization
Rotate seasonal clothing so current items sit within easy reach and off-season pieces move to upper shelves or back sections.
Winter coats and heavy sweaters go into overhead cabinets during warm months. Summer dresses and lightweight shirts move up when cold weather returns.
Drawer dividers separate accessories, socks, and undergarments into visible sections instead of letting them pile into a mixed drawer. Each category gets its own compartment, so you can find what you need without searching through layers.
Install hooks on wardrobe doors or nearby walls for bags, scarves, and belts.
Hanging storage keeps these items off shelves and out of drawers, freeing space for folded clothing. Extra shelves above hanging rods add vertical storage for bins, boxes, or stacked items that do not need a hanger.
Choose Wardrobe Materials
Plywood, wood veneers, and engineered wood offer strength and design flexibility for wardrobe construction.
These materials hold hardware securely and support the weight of hanging rods and loaded shelves over time. Lightweight and durable, they work for both custom-built and modular wardrobes.
You can pick laminate in gloss, matte or textured finish depending on the look you want. Glossy surfaces reflect light and make small bedrooms appear larger.
Matte finishes hide fingerprints and show less wear in high-traffic rooms. Textured laminates add visual interest without pattern or color contrast.
Match the wardrobe finish to the bedroom style. Cream with black hardware reads clean and modern without feeling too stark.
Oak finishes with natural tones fit bohemian or earthy interiors. Paneled doors in neutral colors work for minimalist spaces where the wardrobe should recede into the background.